• Skip to primary navigation
  • Skip to main content

SaleWerx

San Antonio Real Estate

SaleWerx San Antonio Twitter  SaleWerx San Antonio YouTube SaleWerx San Antonio Facebook
Office Hours: 9:00AM-4:00PM CST
Office: 210-497-8686

  • Home
  • Sales
    • San Antonio Homes for Sale
    • SaleWerx Real Estate Sales
    • FREE Sales Analysis
  • Investor
    • Multiple Property Owner
    • Investor Pocket Listing Program
  • Our Team
  • Testimonials
  • Property Management
  • Join Our Team!
    • Buyer Agent
  • Contact
    • Selling Your Home Consultation
    • Buying a Home Consultation
  • Podcast

Homes For Sale

Search
Dashboard
Listings
Searches
Sign in / Sign up
Save
Ask
Tour
Hide
Share
$1,250,000
New Listing

227 E SUNSET RD
San Antonio, TX 78209

For Sale|Single Family Residence|Active
4
Beds
4
Total Baths
3
Full Baths
1
Partial Bath
3,296
SqFt
$379
/SqFt
1946
Built
Subdivision:
SUNSET RD. AREA AH
County:
Bexar
Call Now: 210-497-8686
Is this the listing for you? We can help make it yours.
210-497-8686
227 E SUNSET RD227 E SUNSET RD227 E SUNSET RD227 E SUNSET RD
Save
Ask
Tour
Hide
Share

Mortgage Calculator

Monthly Payment (Est.)

Enter an interest rate to see your estimated monthly payment.
Calculator powered by Showcase IDX, a Constellation1 Company. Copyright ©2026 Information is deemed reliable but not guaranteed.
Photos
Map
Nearby Listings

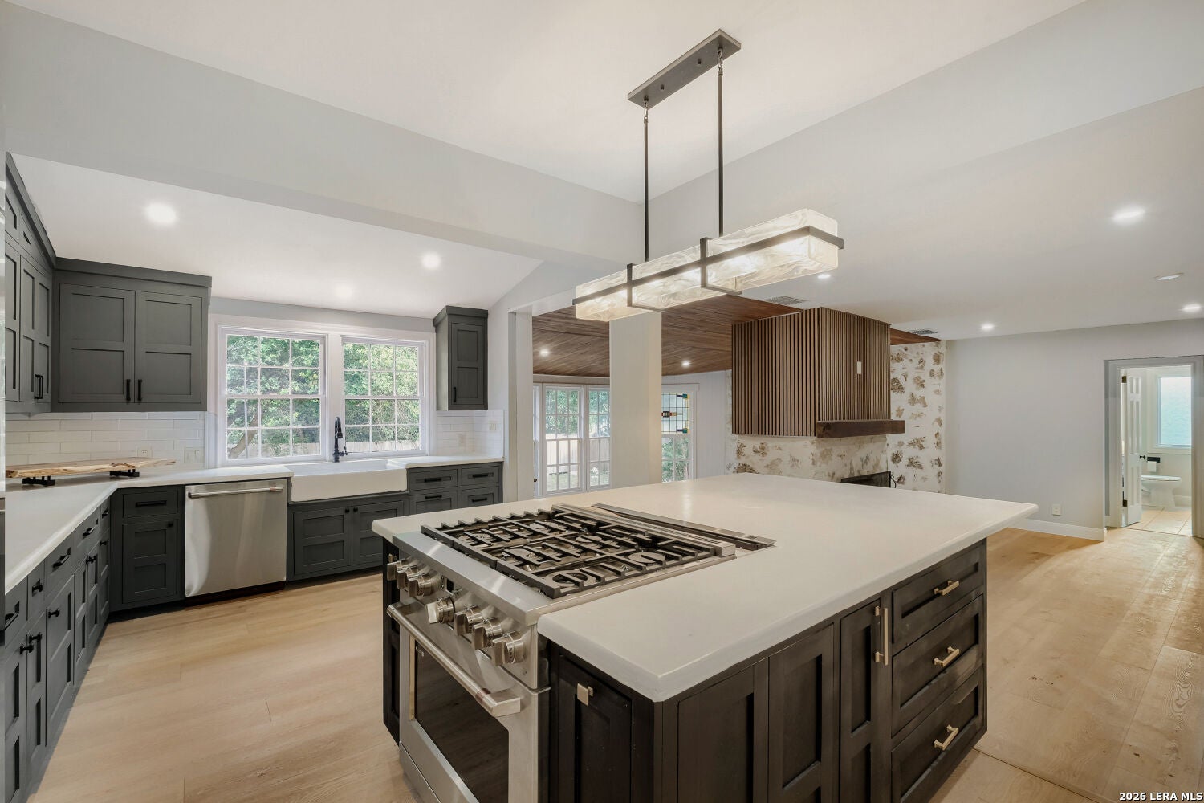
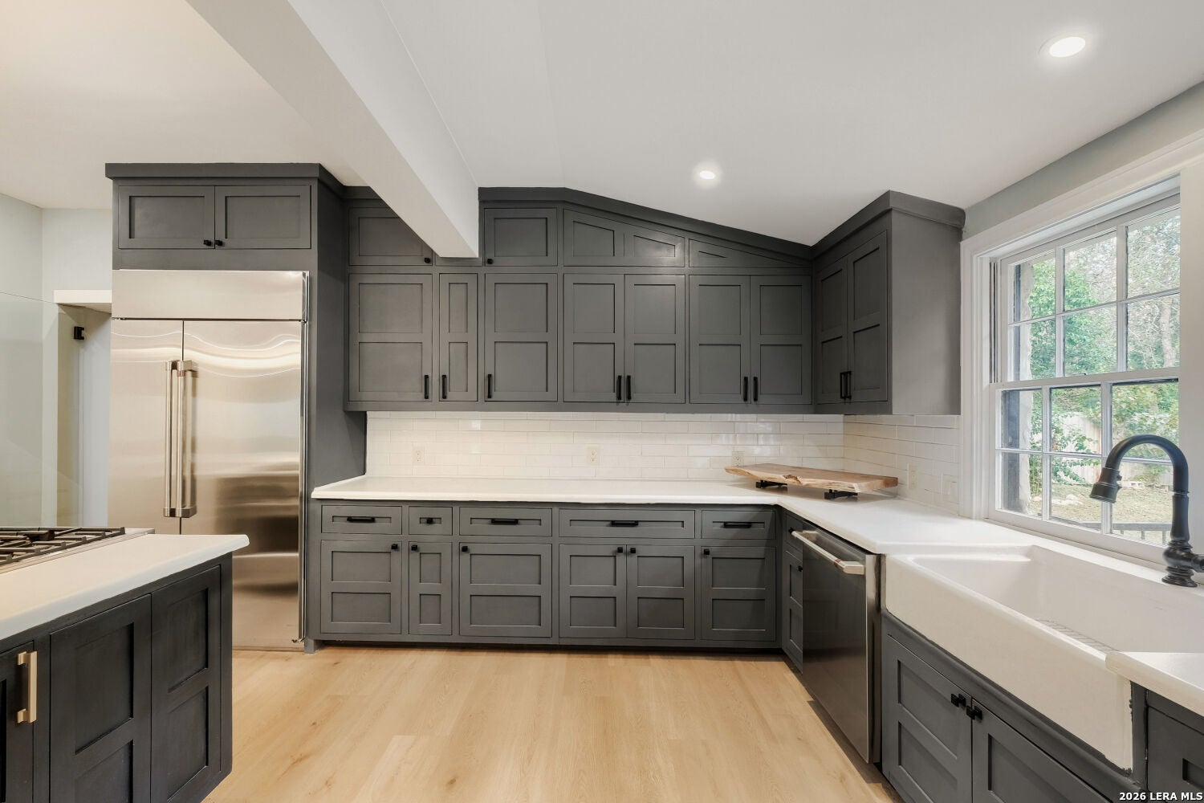
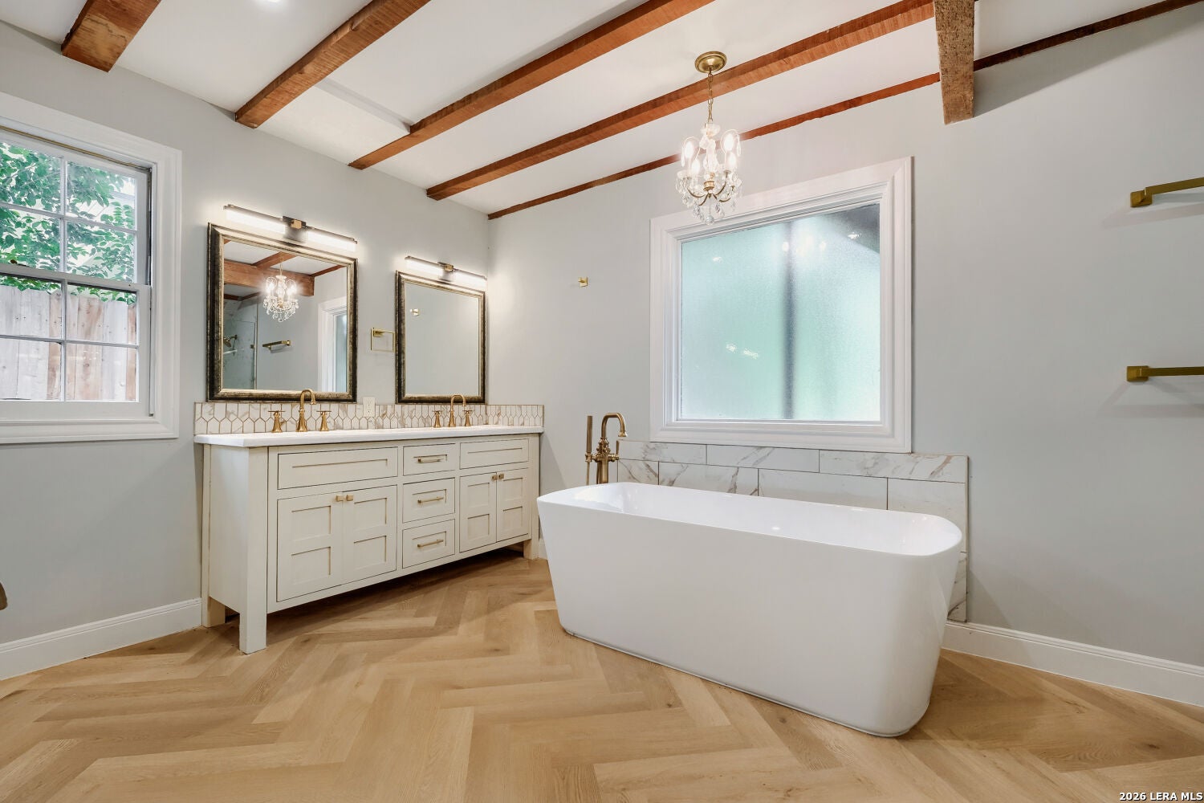
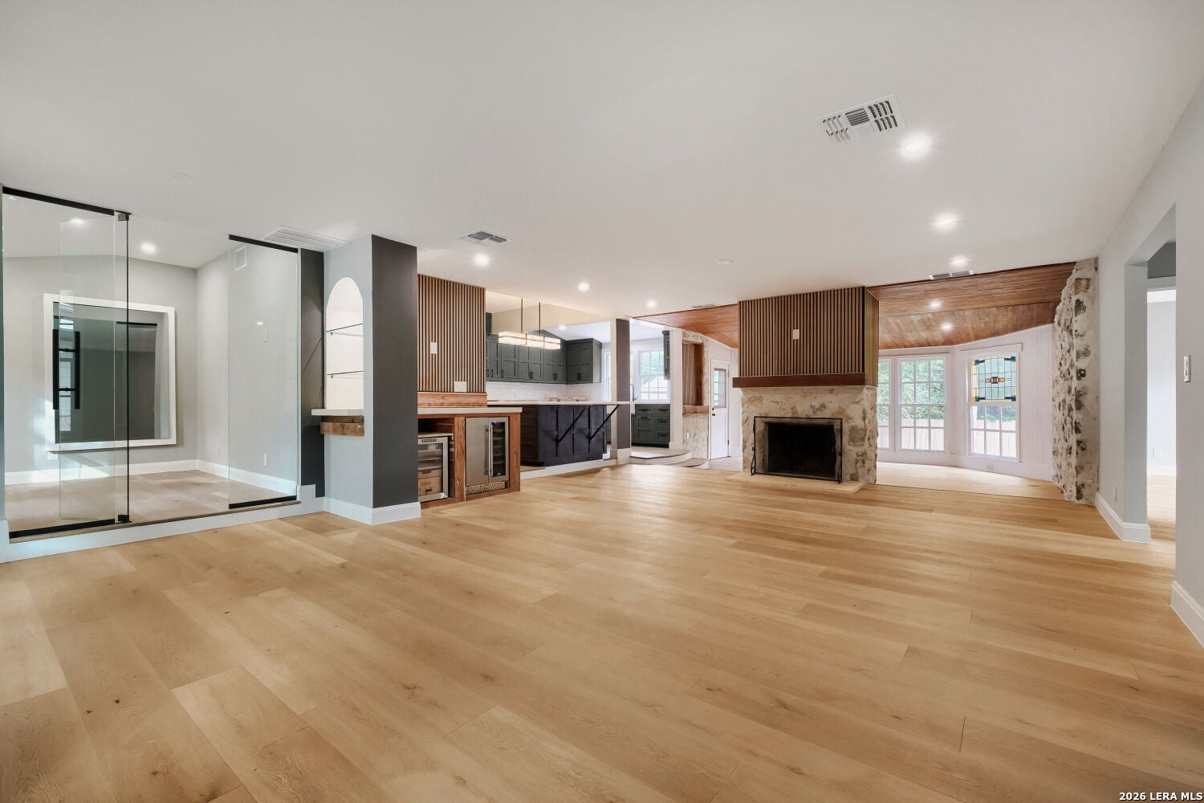
Own a rare piece of Alamo Heights history on approximately 1/3 of an acre. Lots this size in Alamo Heights seldom come to market, and this fully reimagined 1930s residence pairs its original character with true modern comfort. Restored Texas rock walls, cedar siding, hand carved moldings, original bay windows with mosaic accents, and vintage growth beams flow into light filled open living under soaring wood ceilings. The kitchen is made for entertaining with a gas cooktop and downdraft vent, concrete counters, custom cabinetry, wine cooler, and cigar storage. The primary suite offers a soaking tub, frameless glass shower, dual vanities, and a skylight with rain sensor shades. 4 bedrooms, 3.5 baths, and a flex room with a concealed safe behind a full length mirror. The upstairs bedroom has its own entrance and full bath, ideal for guests. Smart home system, metal roof, Rockwool and closed cell spray foam insulation, new fencing, xeriscaped front yard, and a tall garage for a lifted truck. 3,320 sq ft of living space.

Save
Ask
Tour
Hide
Share
Listing Snapshot
Price 
$1,250,000
Days On Site 
0 Days
Bedrooms 
4
Inside Area (SqFt) 
3,296 sqft
Total Baths 
4
Full Baths 
3
Partial Baths 
1
Lot Size 
0.37 Acres
Year Built 
1946
MLS Number 
2032065
Status 
Active
Property Tax 
$13,505.08
HOA/Condo/Coop Fees 
N/A
Sq Ft Source 
N/A
Friends & Family
React
Invite
Recent Activity
4 hours agoListing updated with changes from the MLS
4 hours agoStatus changed to Active
15 hours agoListing first seen on site
General Features
Acres 
0.37
Attached Garage 
Yes
Direction Faces 
South
Foundation 
Slab
Garage 
Yes
Garage Spaces 
2
Number Of Stories 
1
Parking 
Garage Door OpenerAttached
Property Sub Type 
Single Family Residence
Security 
Security SystemSmoke Detector(s)
Special Circumstances 
Short Sale
SqFt Total 
3296
Style 
One Story
Interior Features
Appliances 
DishwasherRefrigeratorMicrowaveOvenRangeCooktopENERGY STAR Qualified Appliances
Cooling 
Ceiling Fan(s)Central Air
Fireplace 
Yes
Fireplace Features 
Living Room
Fireplaces 
1
Flooring 
Ceramic TileWood
Heating 
CentralNatural Gas
Interior 
Kitchen IslandPantryEat-in KitchenBreakfast BarHigh CeilingsOpen FloorplanWalk-In Closet(s)
Laundry Features 
Laundry RoomMain Level
Window Features 
Skylight(s)Window CoveringsLow Emissivity WindowsDouble Pane Windows
Bedroom 2 
Dimensions - 14x13Level - Main
Bedroom 3 
Dimensions - 15x14Level - Main
Bedroom 4 
Dimensions - 19x18Level - Main
Dining Room 
Dimensions - 17x14Level - Main
Kitchen 
Dimensions - 18x12Level - Main
Living Room 
Dimensions - 27x18Level - Main
Master Bathroom 
Dimensions - 19x11Level - Main
Master Bedroom 
Dimensions - 26x19Level - Main
Office 
Dimensions - 12x9Level - Main
Save
Ask
Tour
Hide
Share
Exterior Features
Construction Details 
StoneWood SidingRadiant Barrier
Exterior 
Balcony
Fencing 
Privacy
Other Structures 
StorageShed(s)
Patio And Porch 
CoveredDeckPatio
Roof 
Metal
Windows/Doors 
Skylight(s)Window CoveringsLow Emissivity WindowsDouble Pane Windows
Community Features
Association Amenities 
None
School District 
Alamo Heights I.S.D.
Financing Terms Available 
ConventionalFHACashVA Loan
Roads 
Paved
Schools
School District
Alamo Heights I.S.D.
Elementary School
Woodridge
Middle School
Alamo Heights
High School
Alamo Heights
Listing courtesy of Meghan Pelley of All City San Antonio Registered Series (210) 232-3666


IDX information is provided exclusively for consumers’ personal, non-commercial use, that it may not be used for any purpose other than to identify prospective properties consumers may be interested in purchasing, and that the data is deemed reliable but is not guaranteed accurate by the MLS.  The MLS may, at its discretion, require use of other disclaimers as necessary to protect participants and/or the MLS from liability.

Neighborhood & Commute
Source: Walkscore
Powered by Showcase IDX, a Constellation1 Company
Save
Ask
Tour
Hide
Share

Copyright ©2024 SaleWerx. All Rights Reserved - Privacy

Texas Real Estate Commission Consumer Protection Notice
Texas Real Estate Commission Information About Brokerage Services

NARPM Realtor Texas Realtors Featured San Antonio Property Manager Certified Internet Videographer NPMN Top 100 Property Management Companies Award IREM logo

Review us on GoogleSAREIA TRLS Member TRPM Member LPMA Member Book an appointment with Rentwerx using Setmore