


131 OAK ACRES LNBoerne, TX 78006


Mortgage Calculator
Monthly Payment (Est.)
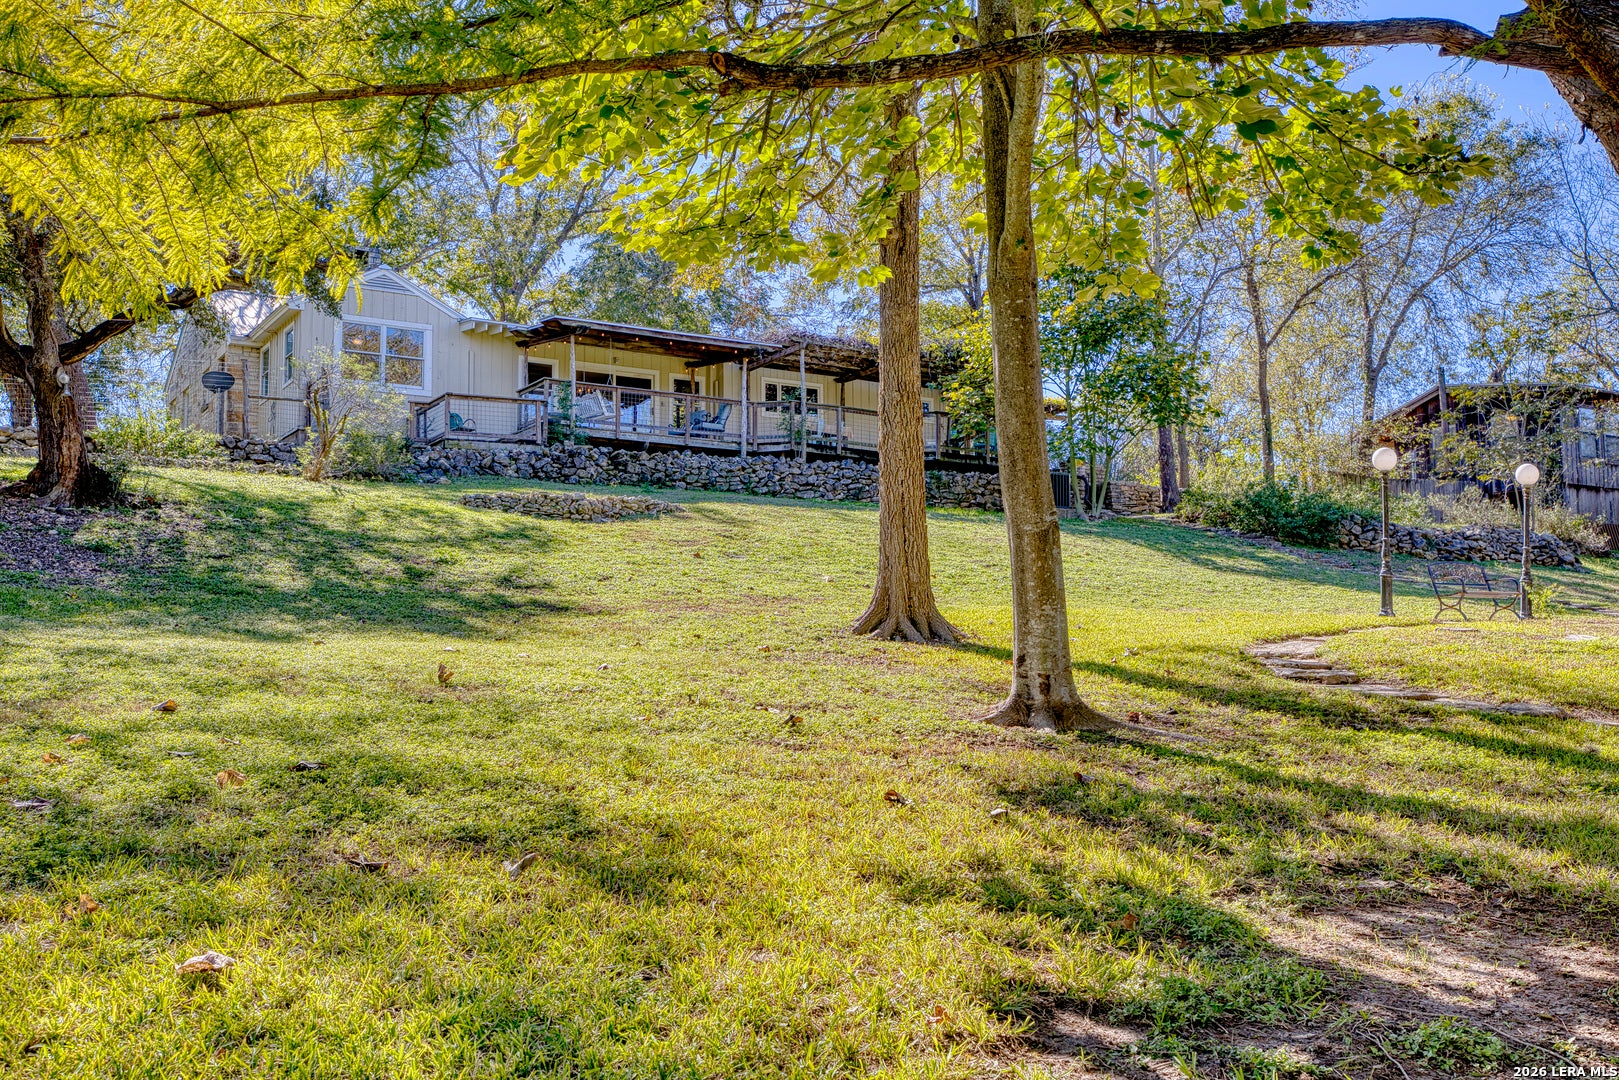
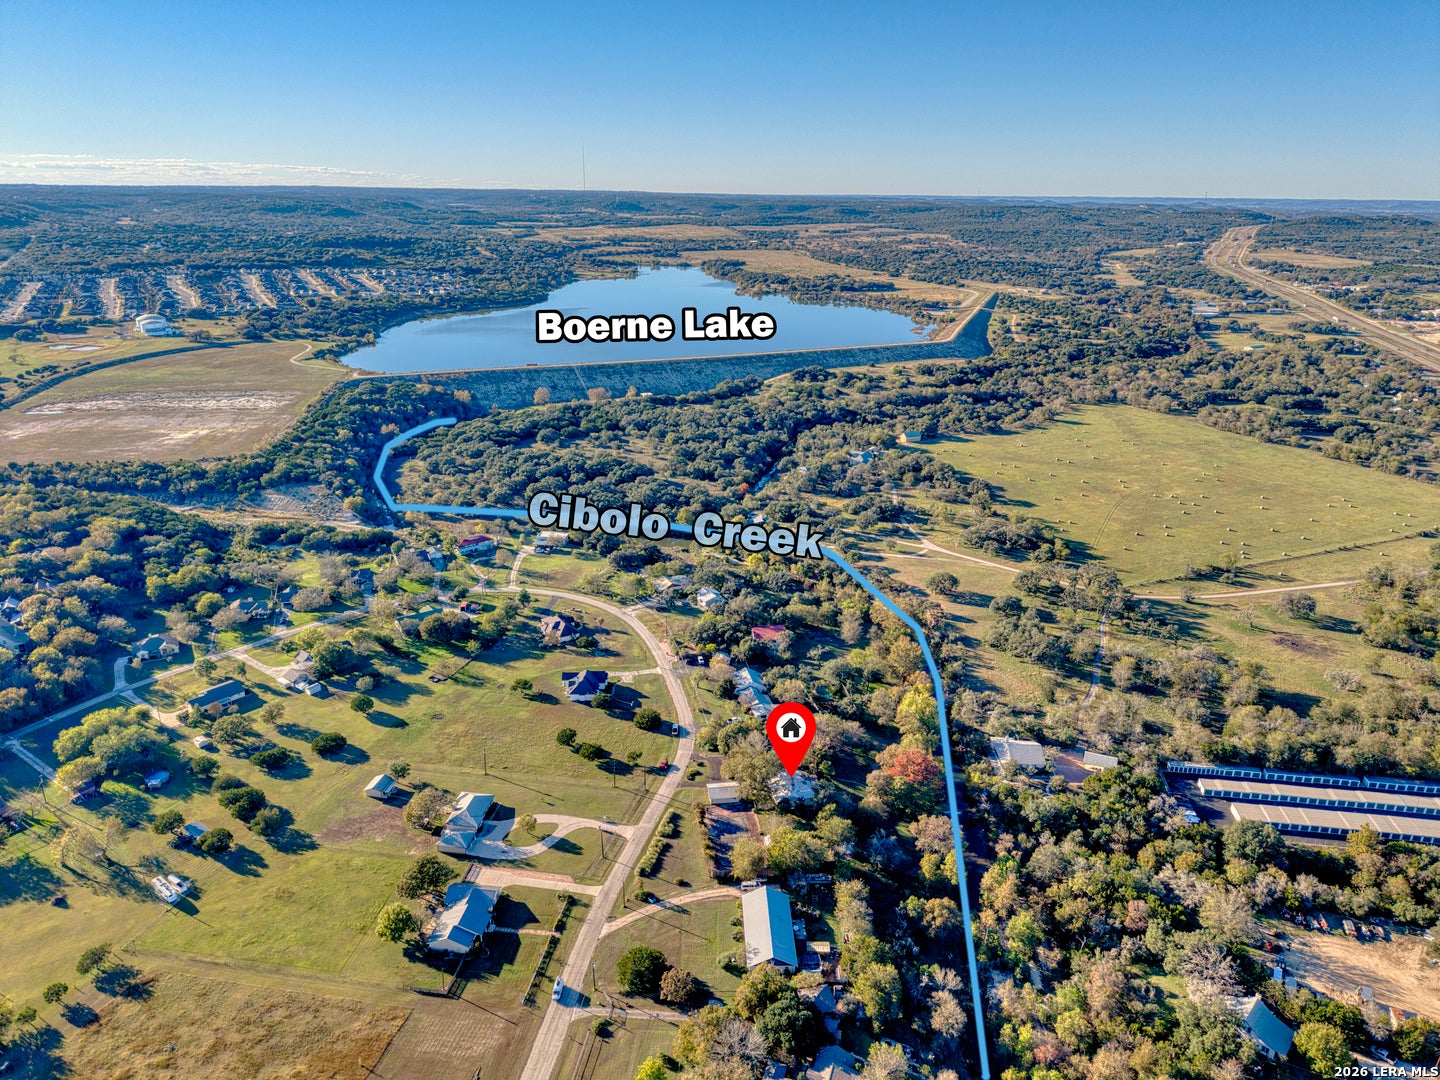
Enter an interest rate to see your estimated monthly payment.CIBOLO CREEK COTTAGE Historic Waterfront Luxury in Boerne (Kendall County) Discover an extraordinary blend of 1800s heritage and bespoke modern luxury at Cibolo Creek Cottage-a rare waterfront estate nestled on 1.7 serene acres in highly coveted Boerne, Texas. Offering over 3,100 square feet of total living space between a meticulously renovated historic main residence and a private poolside casita, this one-of-a-kind Kendall County sanctuary delivers unmatched privacy, resort-caliber amenities, and 148 feet of pristine natural frontage along Cibolo Creek. ARCHITECTURAL CHARM & REFINED INTERIORS Arriving via a convenient double circular driveway and a charming courtyard-style entrance, you are welcomed into a home where historic soul meets elevated craftsmanship. Topped across all structures with a durable standing-seam metal roof, the interior showcases rich wood and natural stone flooring, hand-chiseled stone accent walls, and oversized wood-framed windows that flood the living spaces with natural light. Curated antique accents and furnishings complement bespoke architectural details, including a captivating stained-glass window and a cozy wood-burning stone fireplace. CULINARY & SPA-INSPIRED COMFORTS Designed for effortless entertaining, the gourmet kitchen is appointed with commercial-grade appliances, 6-burner gas stove and oven, custom cathedral cabinetry, natural stone countertops, wine frig storage, and an integrated stone sink. The bedrooms and private poolside casita offer tranquil retreats for family and guests, serviced by spa-inspired bathrooms featuring custom finishes and sleek frameless glass shower enclosures. UNRIVALED ESTATE AMENITIES & SECRET SPEAKEASY Step outside to an entertainer's paradise built for year-round recreation and relaxation: * 1950s Underground Speakeasy: A remarkably converted 1950s underground bomb shelter now serves as an atmospheric, modern speakeasy and wine cellar-the ultimate hidden retreat for tastings and intimate gatherings. * Resort Pool & Cabana: Unwind beside the sparkling inground pool complete with a shaded, covered cabana and direct access to the private casita. * Private Sports Court & Workshop: Stay active on the full-size tennis and basketball court, and enjoy ample storage and hobby space in the detached two-car garage featuring a climate-controlled workshop. PRIVATE WATERFALL, CREEK FRONTAGE, & HILL COUNTRY WILDLIFE Nature enthusiasts will find an unmatched recreational haven right in their backyard. Overlooking the tranquil waters from an elevated back porch, the grounds are shaded by mature oak, pecan, and cypress trees where Cibolo Creek meets the Easter Creek tributary. A private 50-foot cored dam creates a cascading waterfall and a crystal-clear swimming hole ideal for kayaking, canoeing, and fishing for native Guadalupe bass. The property is a thriving habitat for Texas Hill Country wildlife, offering daily sightings of whitetail and axis deer, fox, porcupine, wild turkey, blue heron, and numerous seasonal bird species. PREMIER BOERNE LOCATION Situated within the acclaimed Boerne ISD, Cibolo Creek Cottage pairs secluded waterfront living with effortless convenience. Enjoy easy access to Interstate 10, placing you just minutes from Boerne's historic Hill Country Mile, 20 minutes from the premier shopping and fine dining at The Shops at La Cantera, and 30 minutes from the San Antonio International Airport.
| 5 hours ago | Listing updated with changes from the MLS | |
| 5 hours ago | Status changed to Active | |
| 15 hours ago | Listing first seen on site |

IDX information is provided exclusively for consumers’ personal, non-commercial use, that it may not be used for any purpose other than to identify prospective properties consumers may be interested in purchasing, and that the data is deemed reliable but is not guaranteed accurate by the MLS. The MLS may, at its discretion, require use of other disclaimers as necessary to protect participants and/or the MLS from liability.