


Save
Ask
Tour
Hide
$159,900
1 Day On Site
8322 Robin Hill DriveSan Antonio, TX 78230
For Sale|Single Family Residence|Active
3
Beds
2
Total Baths
1
Full Bath
1
Partial Bath
1,121
SqFt
$143
/SqFt
1962
Built
Subdivision:
GREENBRIAR
County:
Bexar
Call Now: 210-497-8686
Is this the listing for you? We can help make it yours.
210-497-8686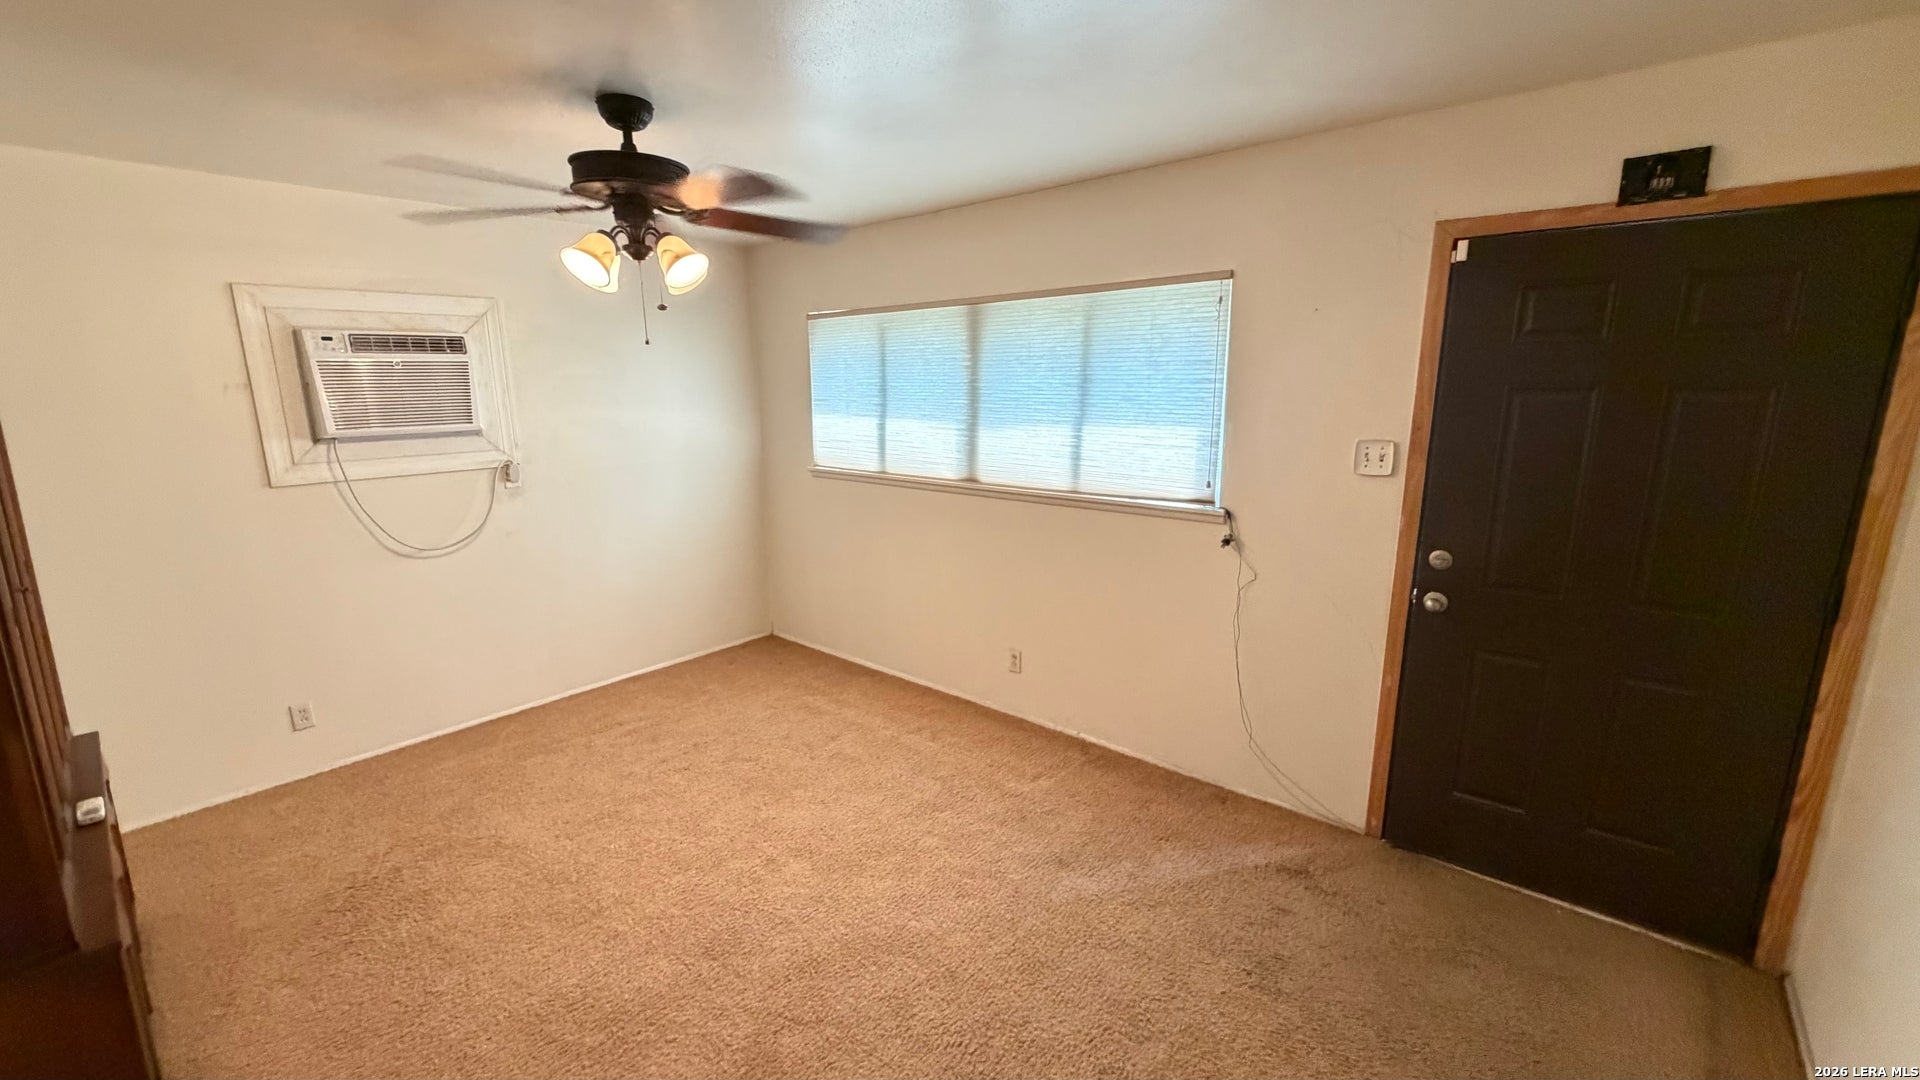
Save
Ask
Tour
Hide
Mortgage Calculator
Monthly Payment (Est.)
Enter an interest rate to see your estimated monthly payment.Calculator powered by Showcase IDX, a Constellation1 Company. Copyright ©2026 Information is deemed reliable but not guaranteed.
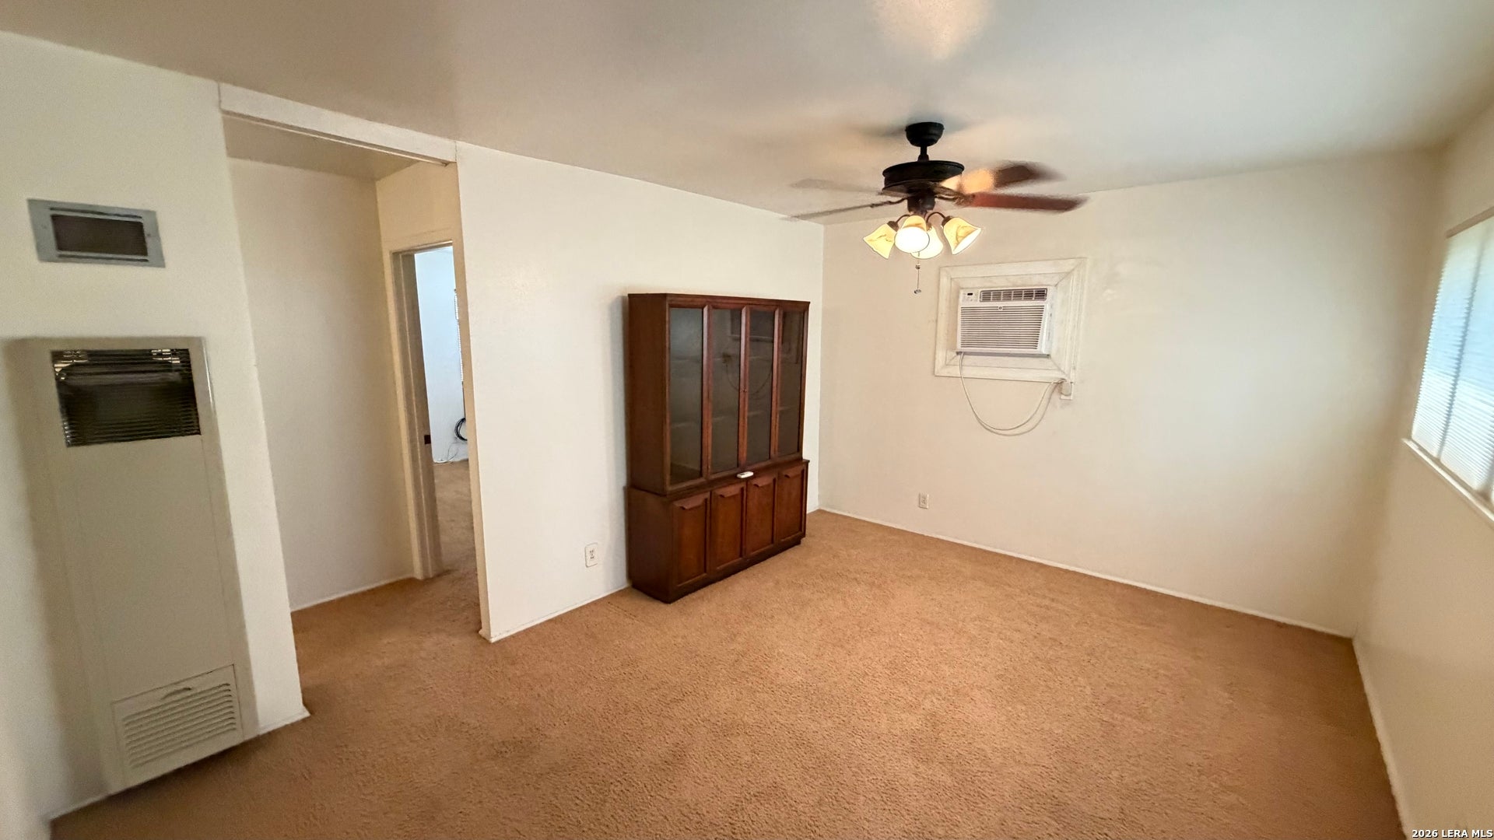
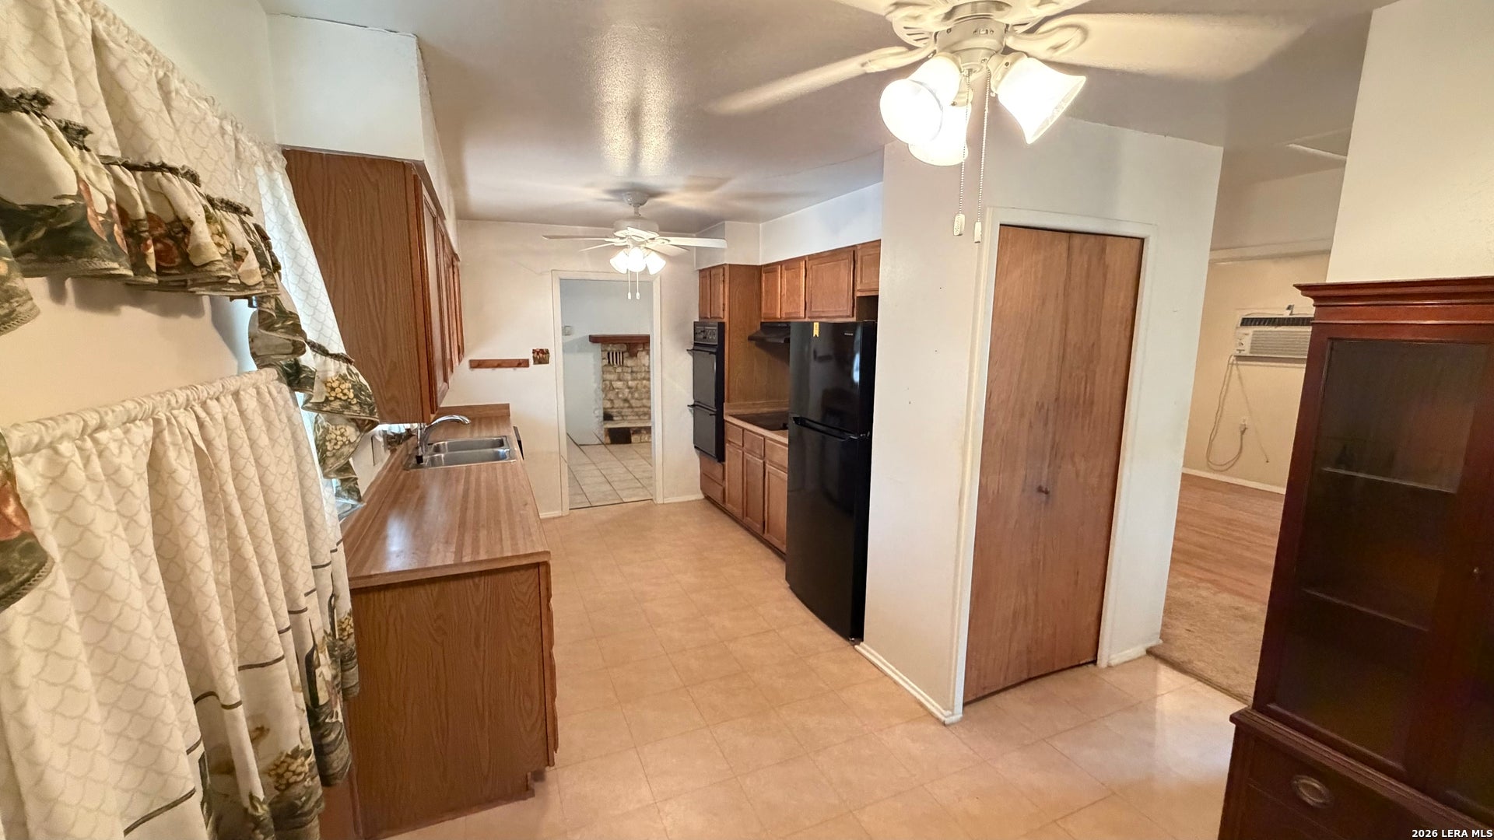
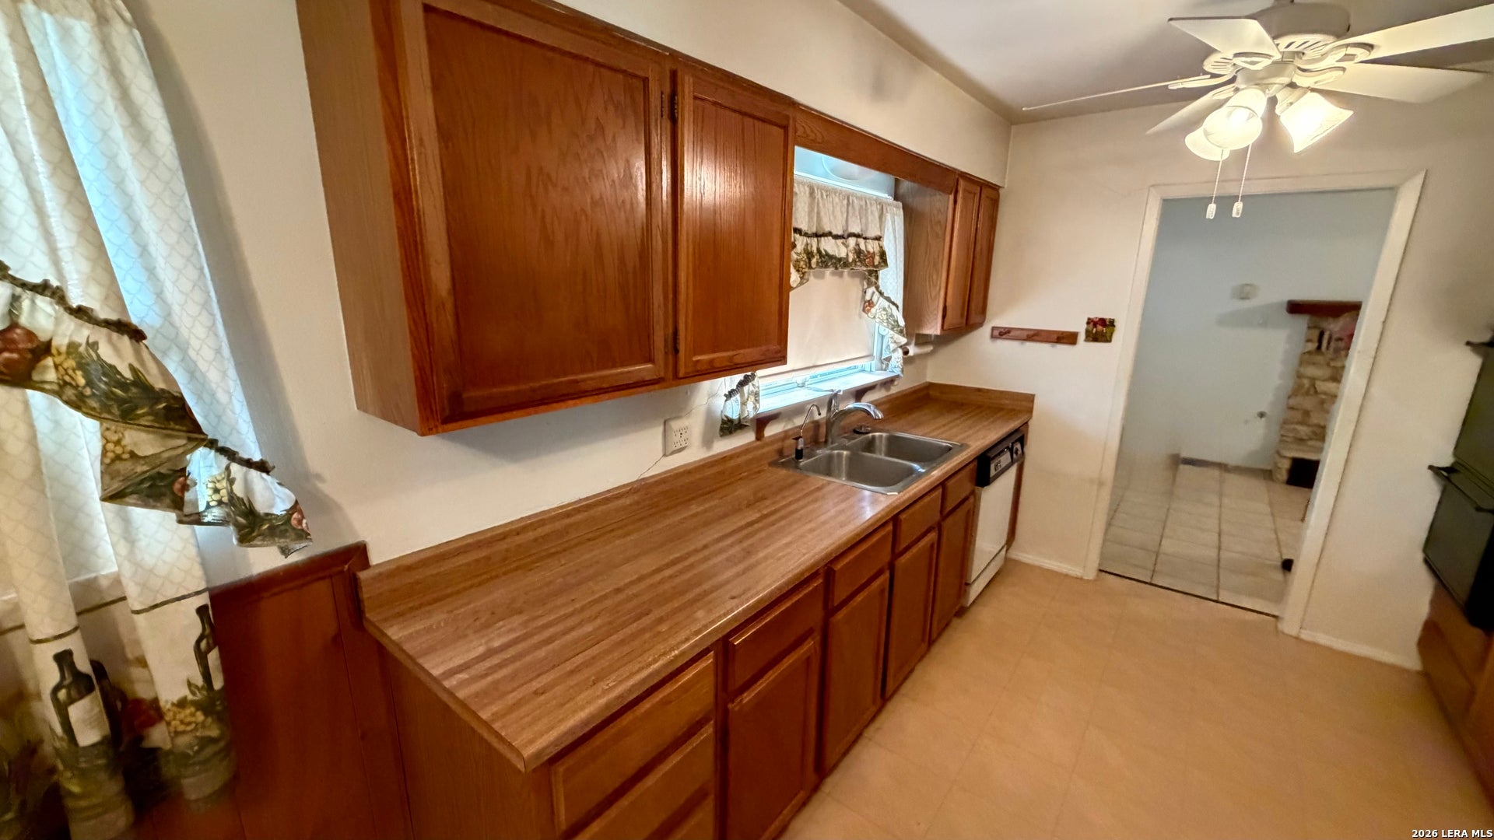
Rare .43-acre cul-de-sac lot in established Greenbriar, just minutes from the Medical Center. One-story with three bedrooms, one and a half baths, and two living areas. The converted garage is now a second living space with a vaulted ceiling, dark beams, and a beautiful stone gas fireplace. It has an Eat-in kitchen with electric cooking and double ovens, separate laundry room, large workshop storage building, and mature trees throughout. No HOA, city bus nearby, NEISD schools. Solid 1962 home, ready for your vision.
Save
Ask
Tour
Hide
Listing Snapshot
Price
$159,900
Days On Site
1 Day
Bedrooms
3
Inside Area (SqFt)
1,121 sqft
Total Baths
2
Full Baths
1
Partial Baths
1
Lot Size
0.43 Acres
Year Built
1962
MLS Number
2031955
Status
Active
Property Tax
$5,336.79
HOA/Condo/Coop Fees
N/A
Sq Ft Source
N/A
Friends & Family
Recent Activity
| yesterday | Listing updated with changes from the MLS | |
| yesterday | Listing first seen on site |
General Features
Acres
0.43
Direction Faces
West
Foundation
Slab
Number Of Stories
1
Parking
Converted Garage
Property Sub Type
Single Family Residence
Security
Security System
SqFt Total
1121
Style
One Story
Utilities
Cable AvailableCable Connected
Interior Features
Appliances
CooktopDishwasherMicrowaveOvenDisposal
Cooling
Ceiling Fan(s)Window Unit(s)Wall/Window Unit(s)
Fireplace
Yes
Fireplace Features
Family RoomGasGas Log
Fireplaces
1
Flooring
CarpetCeramic TileVinyl
Heating
Natural Gas
Interior
Eat-in KitchenHigh Speed Internet
Laundry Features
Laundry RoomMain Level
Window Features
Storm Window(s)Window Coverings
Bedroom 2
Dimensions - 10x10Level - Main
Bedroom 3
Dimensions - 9x12Level - Main
Breakfast Room
Dimensions - 9x8Level - Main
Entry Room
Dimensions - 3x3Level - Main
Family Room
Dimensions - 19x11Level - Main
Kitchen
Dimensions - 10x7Level - Main
Living Room
Dimensions - 15x11Level - Main
Master Bathroom
Dimensions - 8x5Level - Main
Master Bedroom
Dimensions - 10x12Level - Main
Utility Room
Dimensions - 5x8Level - Main
Save
Ask
Tour
Hide
Exterior Features
Construction Details
AsbestosStoneWood Siding
Fencing
Chain LinkPrivacy
Lot Features
Cul-De-SacLevel
Other Structures
StorageShed(s)
Road Frontage
City Street
Roof
Composition
Windows/Doors
Storm Window(s)Window Coverings
Community Features
Accessibility Features
Accessible DoorsAccessible Full Bath
Association Amenities
None
School District
North East I.S.D.
Financing Terms Available
ConventionalCash
Roads
AsphaltPaved
Schools
School District
North East I.S.D.
Elementary School
Colonial Hills
Middle School
Jackson
High School
Lee
Listing courtesy of Forrest Kaupert of Keller Williams Heritage (210) 863-5544

IDX information is provided exclusively for consumers’ personal, non-commercial use, that it may not be used for any purpose other than to identify prospective properties consumers may be interested in purchasing, and that the data is deemed reliable but is not guaranteed accurate by the MLS. The MLS may, at its discretion, require use of other disclaimers as necessary to protect participants and/or the MLS from liability.
IDX information is provided exclusively for consumers’ personal, non-commercial use, that it may not be used for any purpose other than to identify prospective properties consumers may be interested in purchasing, and that the data is deemed reliable but is not guaranteed accurate by the MLS. The MLS may, at its discretion, require use of other disclaimers as necessary to protect participants and/or the MLS from liability.
Neighborhood & Commute
Source: Walkscore
Save
Ask
Tour
Hide