


Save
Ask
Tour
Hide
$239,900
New Listing
2218 Stevens RdSomerset, TX 78069
For Sale|Single Family Residence|Active
3
Beds
2
Total Baths
2
Full Baths
1,474
SqFt
$163
/SqFt
2027
Built
County:
Atascosa
Call Now: 210-497-8686
Is this the listing for you? We can help make it yours.
210-497-8686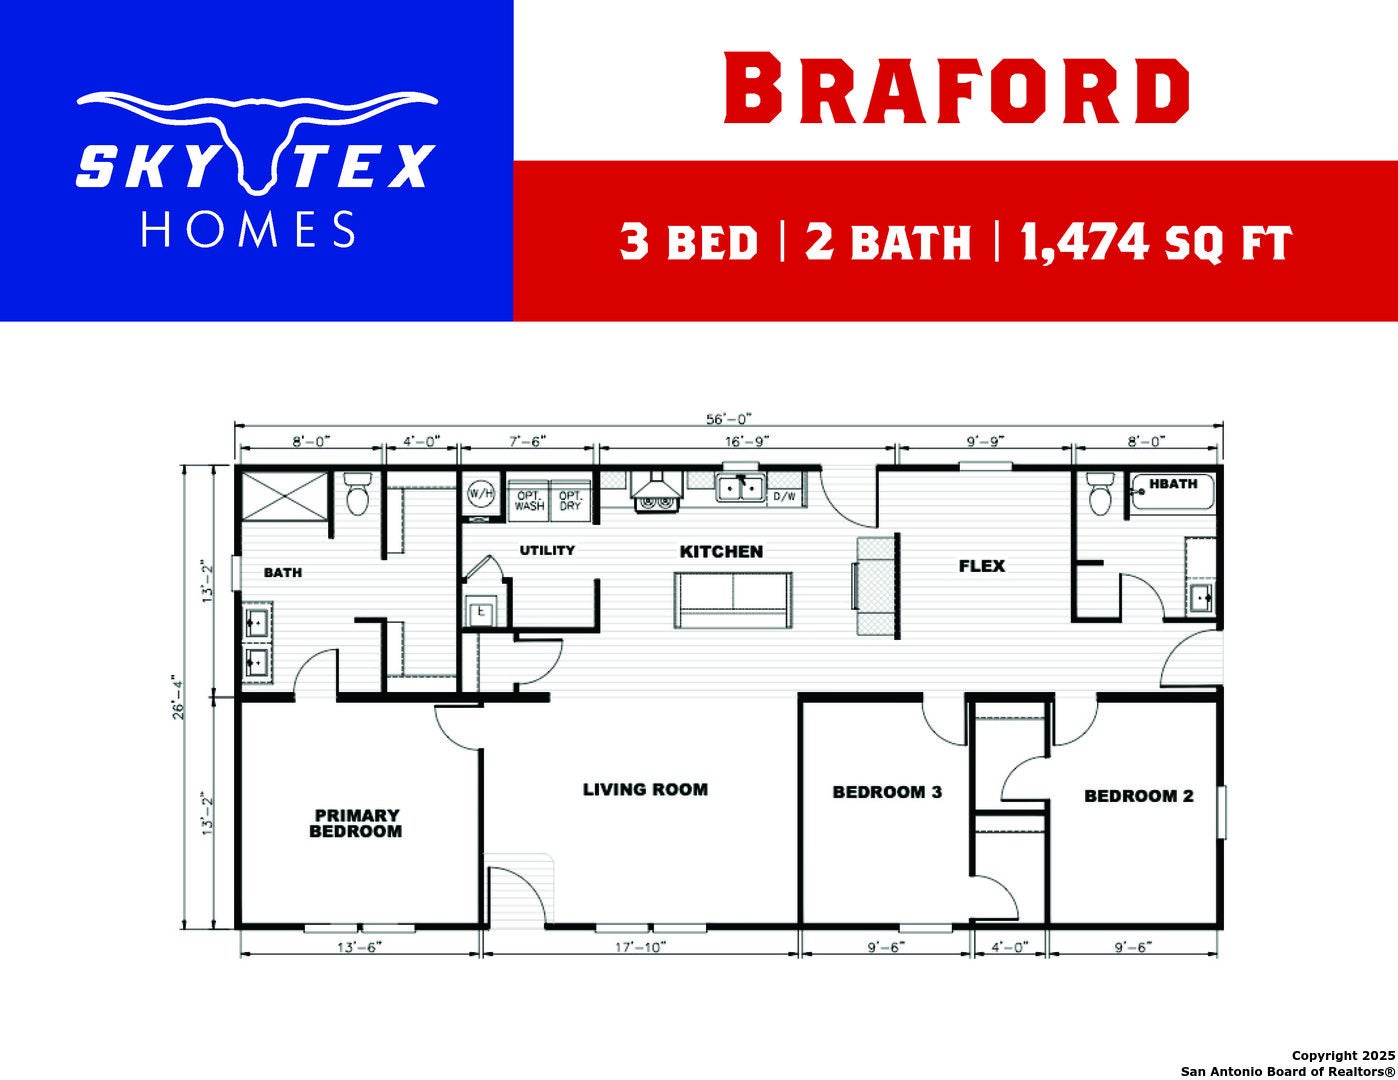
Save
Ask
Tour
Hide
Mortgage Calculator
Monthly Payment (Est.)
Enter an interest rate to see your estimated monthly payment.Calculator powered by Showcase IDX, a Constellation1 Company. Copyright ©2026 Information is deemed reliable but not guaranteed.
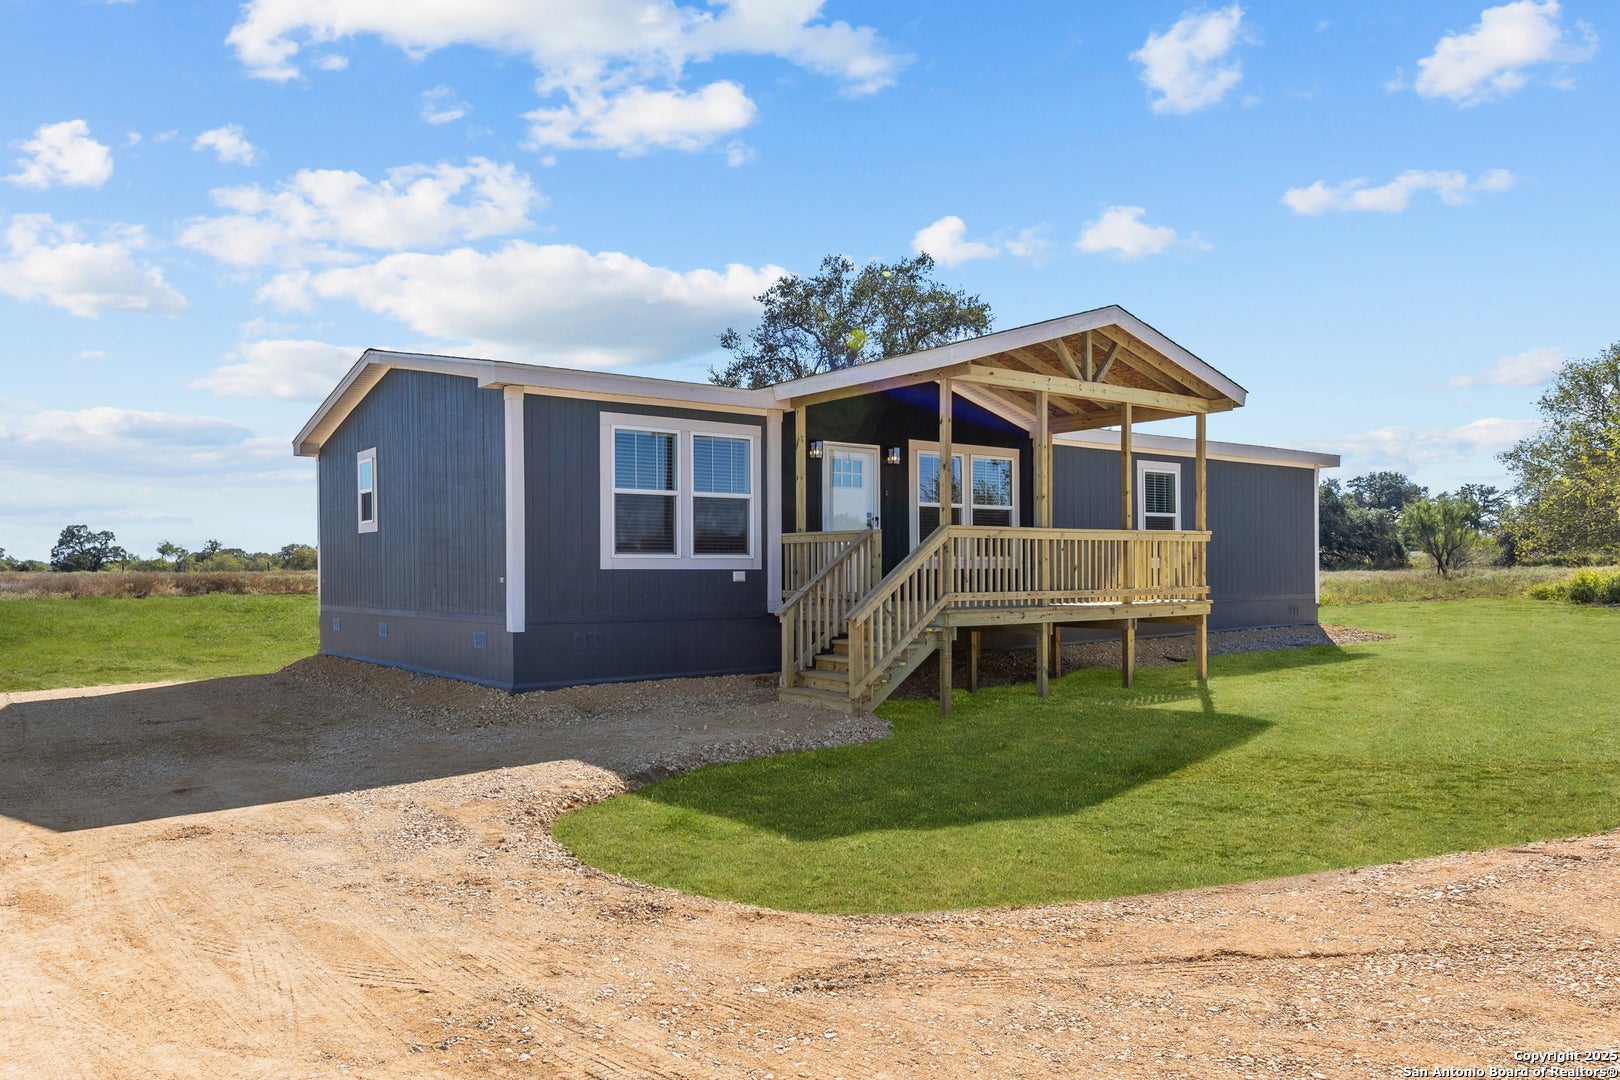
Introducing the Braford floorplan from Skytex Homes in Somerset Estates! Experience the perfect balance of peace and accessibility at Somerset Estates. Set amid spacious acreage homesites, this community gives you room to breathe - with new home options from 3 to 5 bedrooms. Located just 28 minutes from downtown San Antonio, Somerset Estates delivers the charm of country living with the convenience of city access. Whether you're looking for a quiet retreat or a place to grow, this is where it starts.
Save
Ask
Tour
Hide
Listing Snapshot
Price
$239,900
Days On Site
0 Days
Bedrooms
3
Inside Area (SqFt)
1,474 sqft
Total Baths
2
Full Baths
2
Partial Baths
N/A
Lot Size
1.18 Acres
Year Built
2027
MLS Number
2031476
Status
Active
Property Tax
N/A
HOA/Condo/Coop Fees
N/A
Sq Ft Source
N/A
Friends & Family
Recent Activity
| 2 hours ago | Listing updated with changes from the MLS | |
| 2 hours ago | Status changed to Active | |
| 2 hours ago | Price changed to $239,900 | |
| 15 hours ago | Listing first seen on site |
General Features
Acres
1.18
Foundation
Other
Number Of Stories
1
Property Condition
New Construction
Property Sub Type
Single Family Residence
Sewer
Septic Tank
SqFt Total
1474
Style
Manufactured Home - Double Wide
Interior Features
Appliances
DishwasherRefrigeratorMicrowaveOvenRangeCooktop
Cooling
Ceiling Fan(s)Central Air
Fireplace
Yes
Fireplace Features
Living Room
Fireplaces
1
Flooring
Linoleum
Heating
CentralElectric
Interior
Kitchen IslandWalk-In Closet(s)
Laundry Features
Main Level
Window Features
Window CoveringsDouble Pane Windows
Bedroom 2
Dimensions - 9x12Level - Main
Bedroom 3
Dimensions - 8x12Level - Main
Dining Room
Dimensions - 10x10Level - Main
Family Room
Dimensions - 15x12Level - Main
Kitchen
Dimensions - 14x10Level - Main
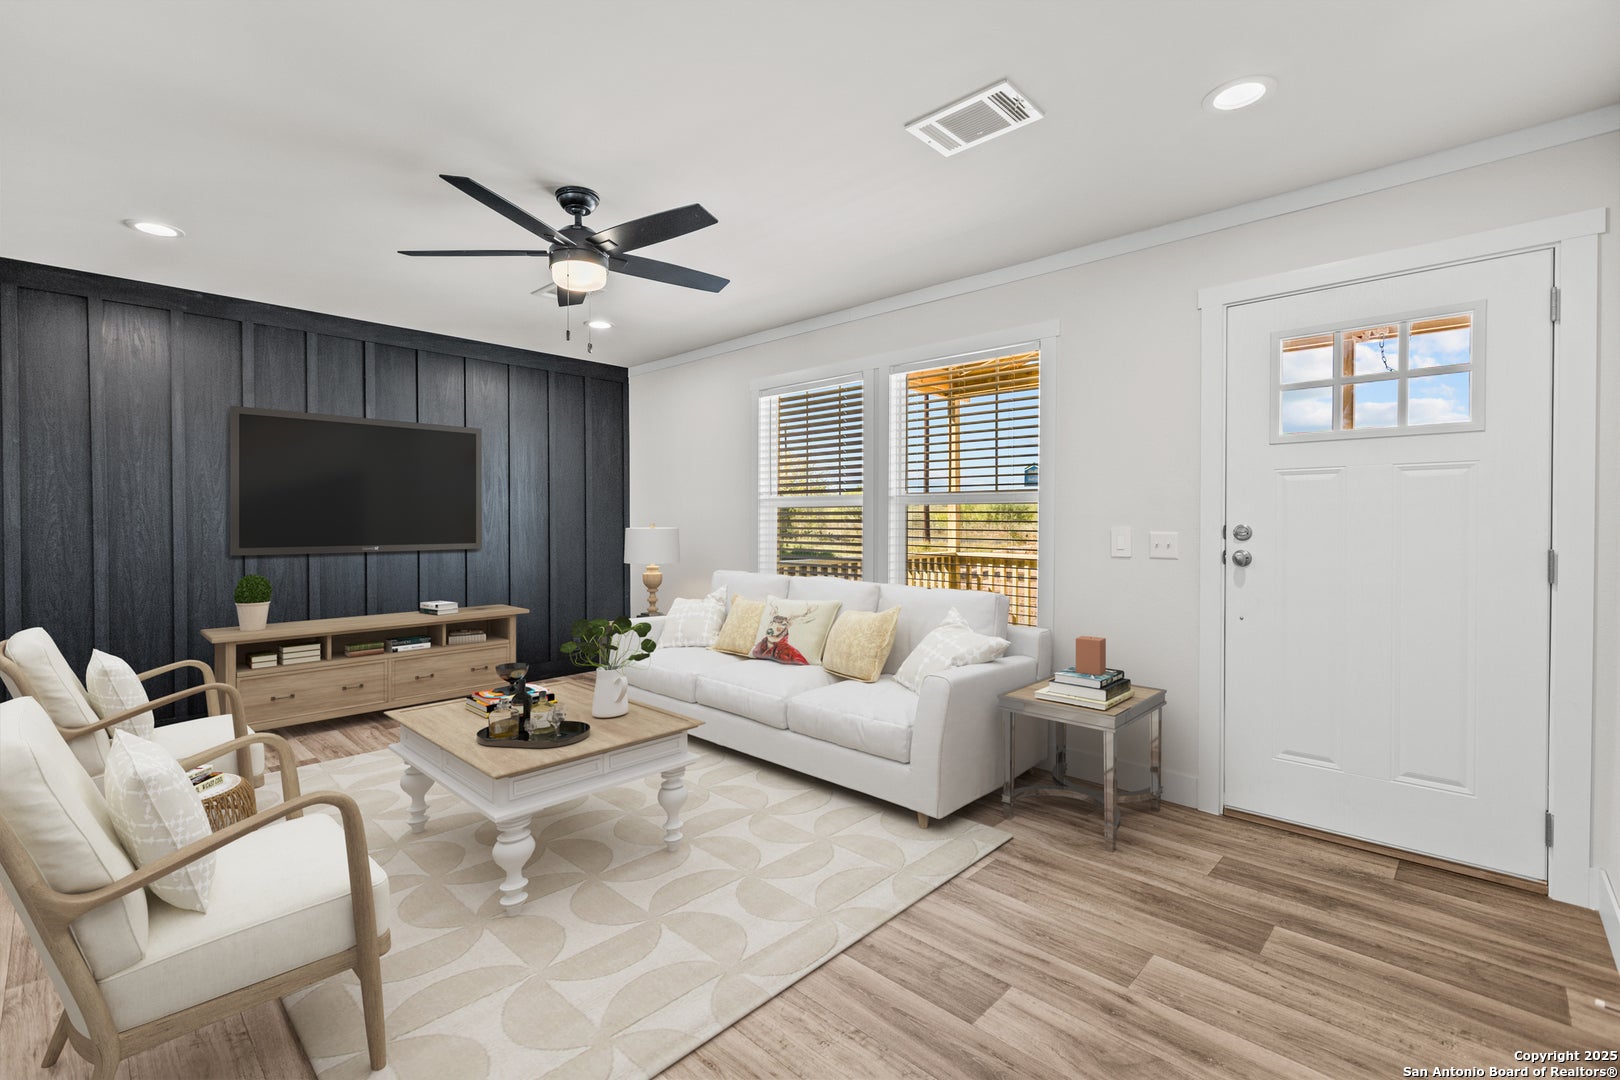
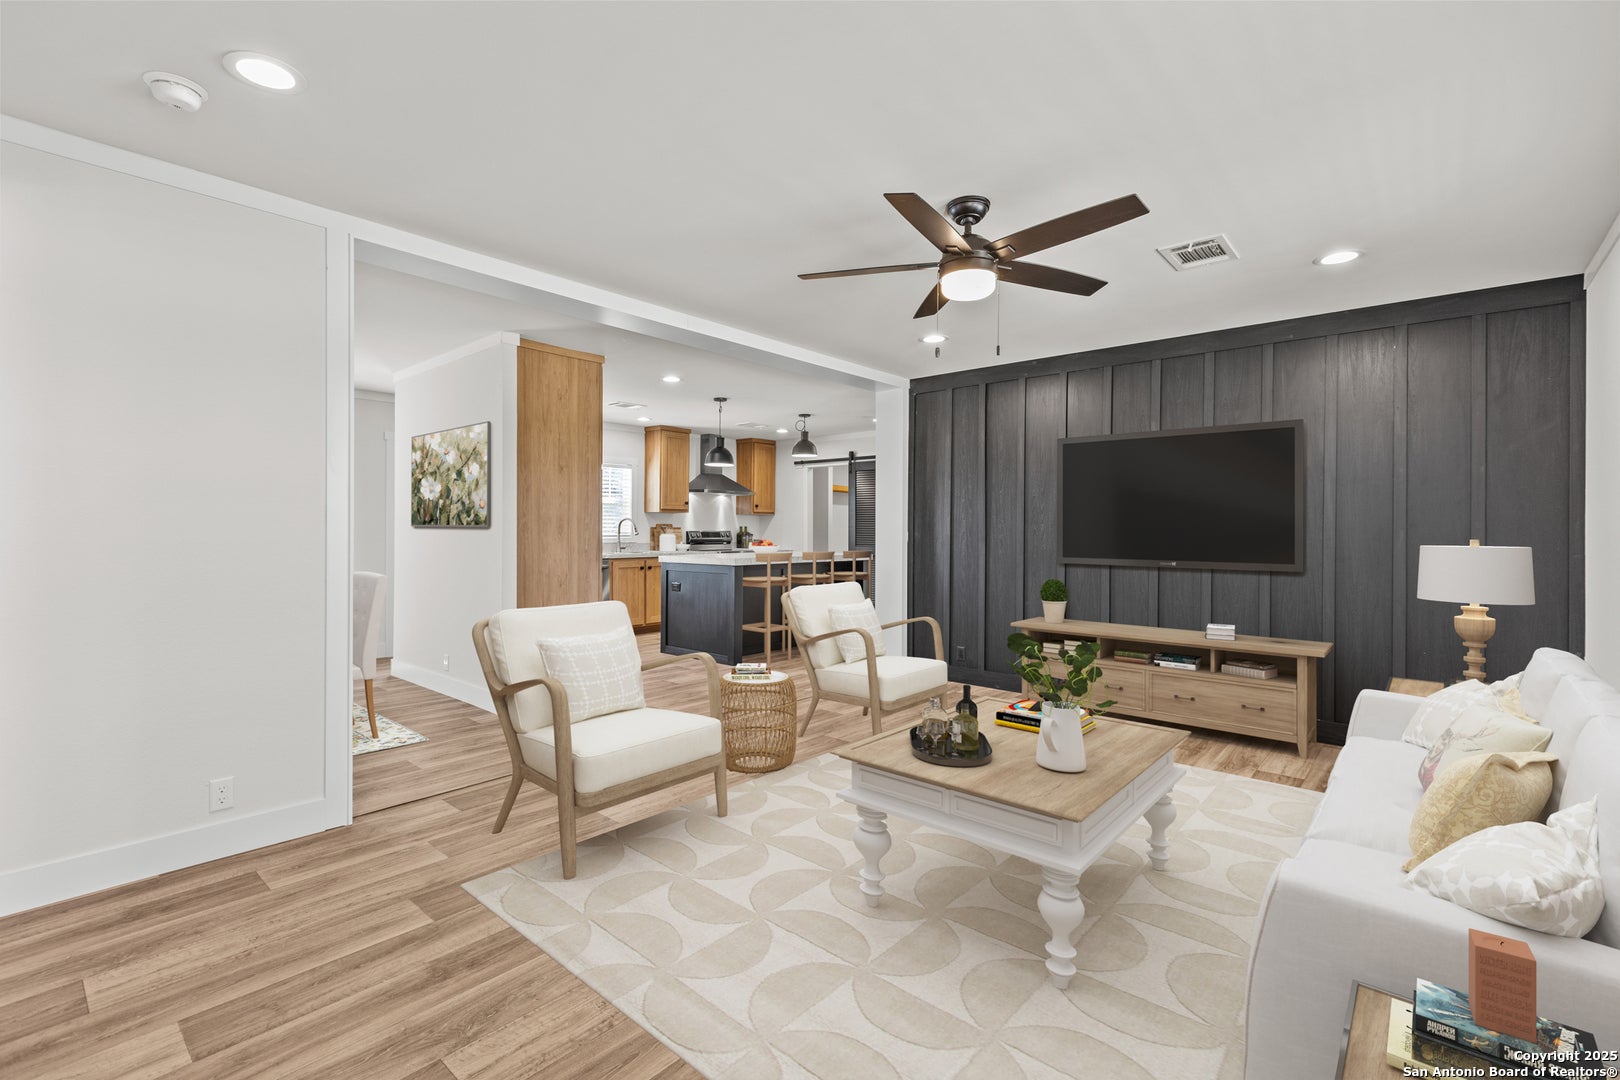
Living Room
Dimensions - 16x12Level - Main
Master Bathroom
Dimensions - 10x8Level - Main
Master Bedroom
Dimensions - 14x12Level - Main
Save
Ask
Tour
Hide
Exterior Features
Construction Details
Wood Siding
Exterior
Balcony
Patio And Porch
Deck
Road Frontage
County Road
Roof
Composition
Windows/Doors
Window CoveringsDouble Pane Windows
Community Features
Association Amenities
None
School District
Somerset
Financing Terms Available
ConventionalFHACashVA Loan
Roads
Asphalt
Schools
School District
Somerset
Elementary School
Somerset
Middle School
Somerset
High School
Somerset
Listing courtesy of Robert Madeja of WSI Realty (210) 866-6501

IDX information is provided exclusively for consumers’ personal, non-commercial use, that it may not be used for any purpose other than to identify prospective properties consumers may be interested in purchasing, and that the data is deemed reliable but is not guaranteed accurate by the MLS. The MLS may, at its discretion, require use of other disclaimers as necessary to protect participants and/or the MLS from liability.
IDX information is provided exclusively for consumers’ personal, non-commercial use, that it may not be used for any purpose other than to identify prospective properties consumers may be interested in purchasing, and that the data is deemed reliable but is not guaranteed accurate by the MLS. The MLS may, at its discretion, require use of other disclaimers as necessary to protect participants and/or the MLS from liability.
Neighborhood & Commute
Source: Walkscore
Save
Ask
Tour
Hide