


Save
Ask
Tour
Hide
$257,000
New Listing
10922 Rustic CedarSan Antonio, TX 78245
For Sale|Single Family Residence|Active
3
Beds
3
Total Baths
3
Full Baths
2,044
SqFt
$126
/SqFt
2010
Built
Subdivision:
HILLCREST SUBD
County:
Bexar
Call Now: 210-497-8686
Is this the listing for you? We can help make it yours.
210-497-8686Upcoming Open Houses
Sat, Nov 21, 12:00 PM - 3:00 PM
Sun, Nov 22, 12:00 PM - 3:00 PM
Save
Ask
Tour
Hide
Mortgage Calculator
Monthly Payment (Est.)
Enter an interest rate to see your estimated monthly payment.Calculator powered by Showcase IDX, a Constellation1 Company. Copyright ©2026 Information is deemed reliable but not guaranteed.
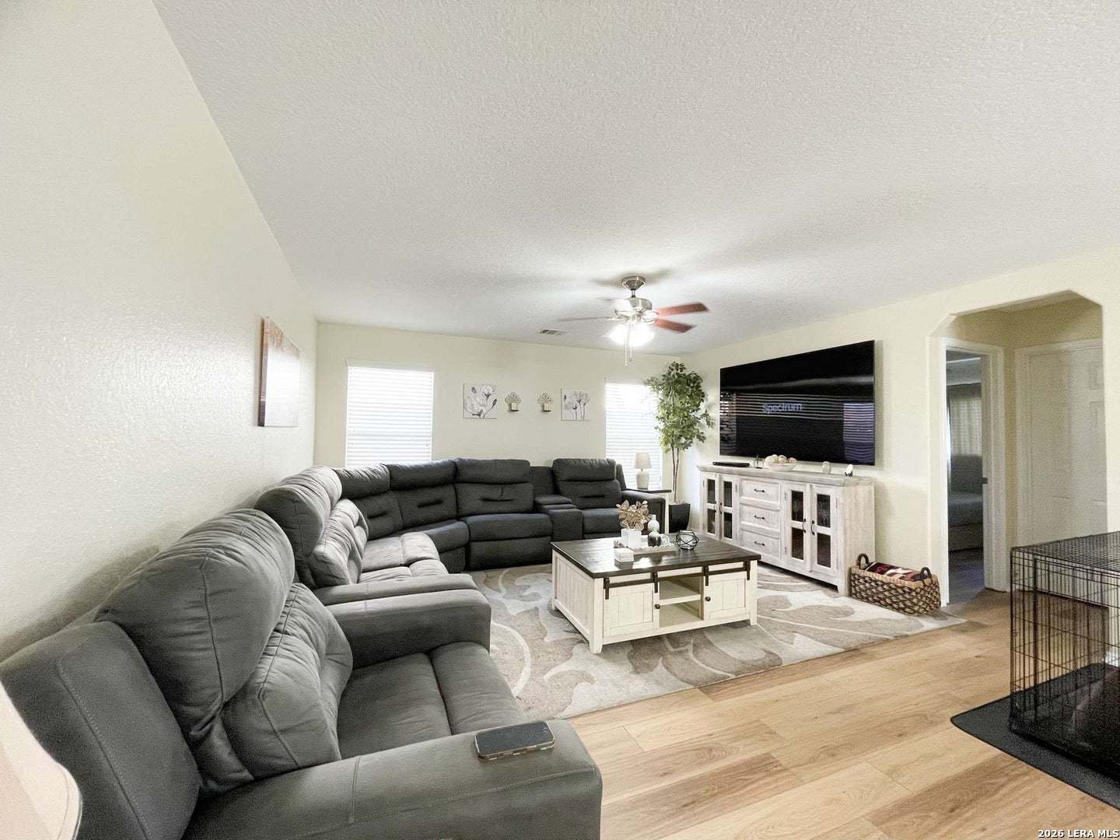
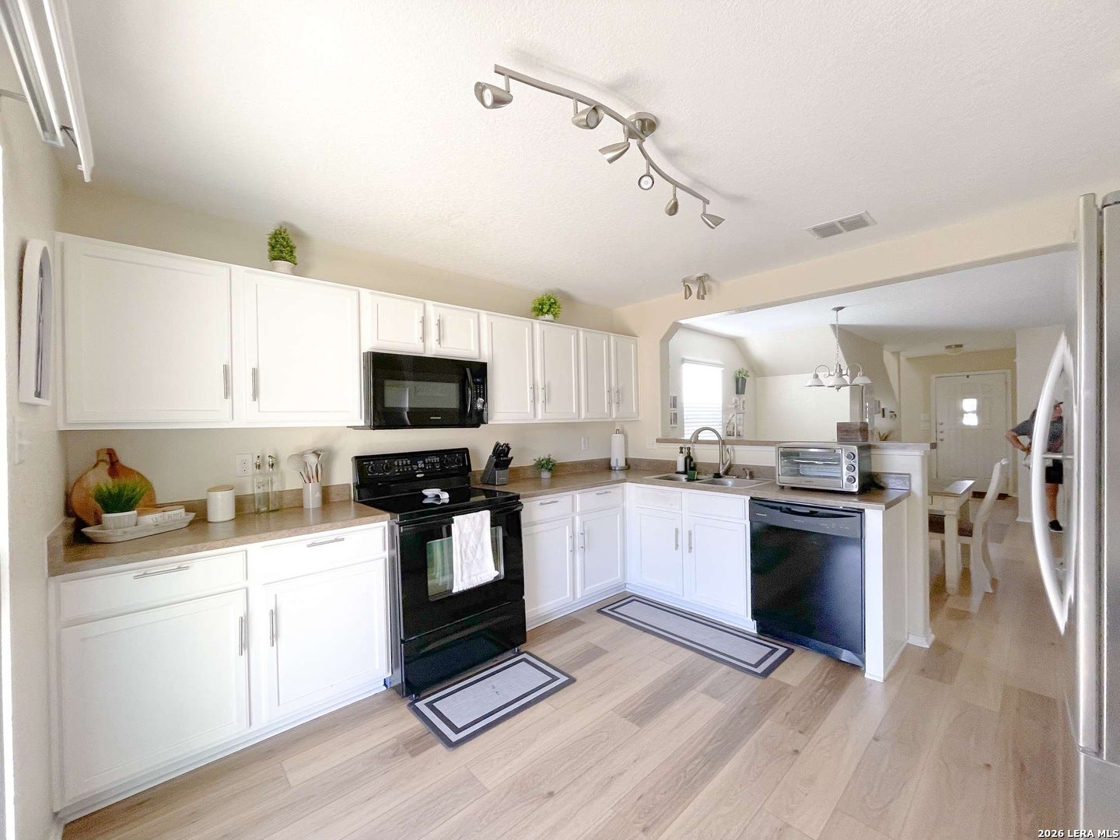
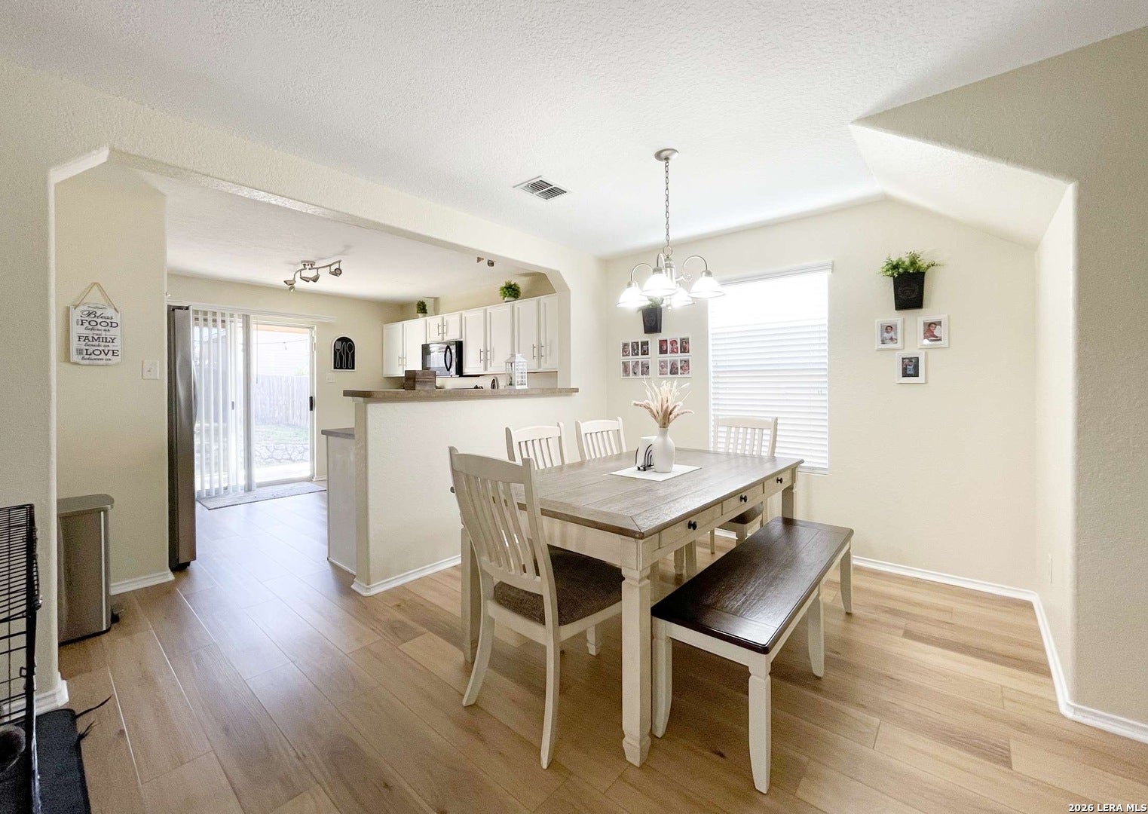
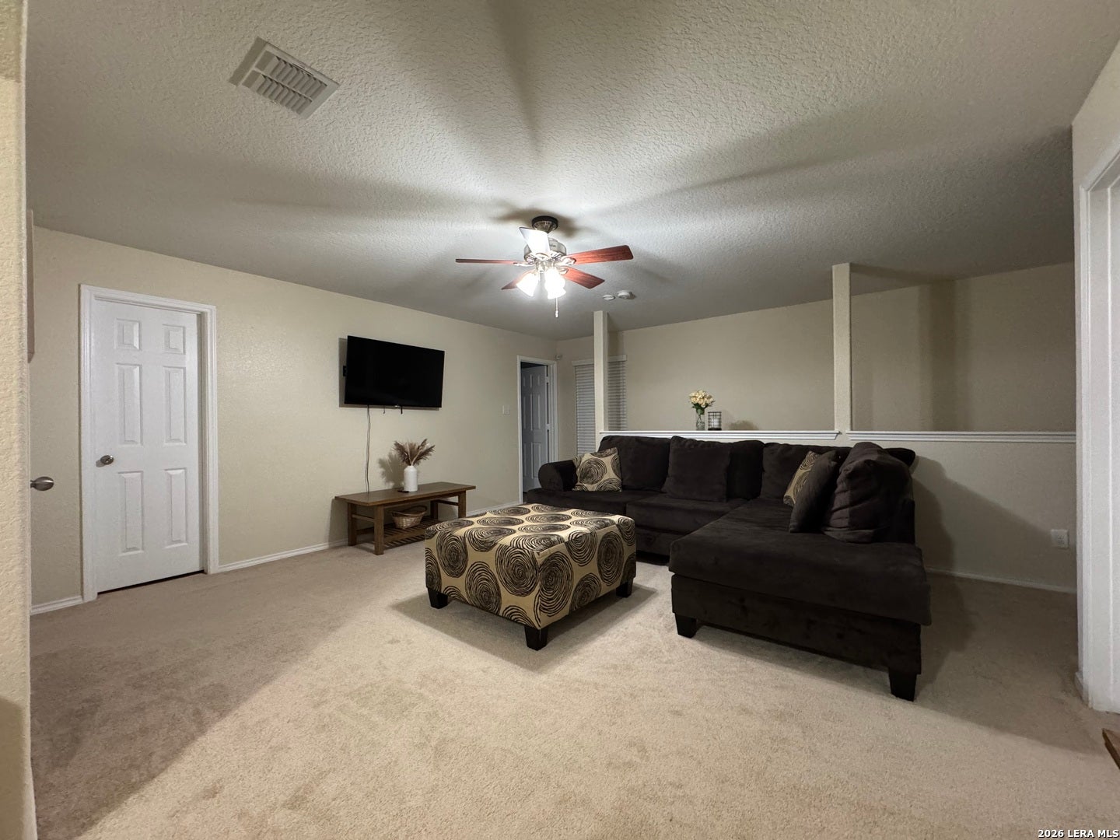
Welcome home to this spacious 3-bedroom, 3-bath home offering 2,044 sq. ft. of comfortable living space in the Hillcrest subdivision! Featuring a newer roof and beautiful bamboo flooring throughout the main living areas, this home offers both comfort and versatility. The first floor includes a bedroom and full bathroom, ideal for guests or multigenerational living. Upstairs, you'll find additional bedrooms and a spacious game room plus office area, perfect for entertaining, relaxing, or creating your own flex space. Conveniently located near Highway 90 and Loop 1604, with easy access to shopping, dining, and more. Schedule your showing today! Schedule your showing today!
Save
Ask
Tour
Hide
Listing Snapshot
Price
$257,000
Days On Site
0 Days
Bedrooms
3
Inside Area (SqFt)
2,044 sqft
Total Baths
3
Full Baths
3
Partial Baths
N/A
Lot Size
0.114 Acres
Year Built
2010
MLS Number
2031338
Status
Active
Property Tax
$5,470.96
HOA/Condo/Coop Fees
$30 monthly
Sq Ft Source
N/A
Friends & Family
Recent Activity
| 9 hours ago | Listing updated with changes from the MLS | |
| 9 hours ago | Status changed to Active | |
| 15 hours ago | Listing first seen on site |
General Features
Acres
0.114
Foundation
Slab
Garage
Yes
Garage Spaces
2
Number Of Stories
2
Property Sub Type
Single Family Residence
SqFt Total
2044
Style
Two Story
Interior Features
Appliances
DishwasherRefrigeratorMicrowaveOvenRangeCooktop
Cooling
Ceiling Fan(s)Central Air
Flooring
CarpetLaminate
Heating
CentralElectricNatural Gas
Interior
Walk-In Closet(s)
Window Features
Window Coverings
Bedroom 2
Dimensions - 14x12Level - Second
Bedroom 3
Dimensions - 10x9Level - Main
Dining Room
Dimensions - 9x7Level - Main
Entry Room
Dimensions - 7x4Level - Main
Kitchen
Dimensions - 12x11Level - Main
Living Room
Dimensions - 9x15Level - Main
Master Bathroom
Dimensions - 8x8Level - Second
Master Bedroom
Dimensions - 14x14Level - Second
Save
Ask
Tour
Hide
Exterior Features
Roof
Composition
Windows/Doors
Window Coverings
Community Features
Association Amenities
PoolBasketball CourtBarbecueParkTennis Court(s)
Association Fee
$90.0
Association Fee Frequency
Quarterly
School District
Southwest I.S.D.
Financing Terms Available
ConventionalFHACashVA Loan
Schools
School District
Southwest I.S.D.
Elementary School
Kriewald Road
Middle School
Scobee Jr High
High School
Southwest
Listing courtesy of Jennifer Mendoza of IH 10 Realty (210) 717-2843

IDX information is provided exclusively for consumers’ personal, non-commercial use, that it may not be used for any purpose other than to identify prospective properties consumers may be interested in purchasing, and that the data is deemed reliable but is not guaranteed accurate by the MLS. The MLS may, at its discretion, require use of other disclaimers as necessary to protect participants and/or the MLS from liability.
IDX information is provided exclusively for consumers’ personal, non-commercial use, that it may not be used for any purpose other than to identify prospective properties consumers may be interested in purchasing, and that the data is deemed reliable but is not guaranteed accurate by the MLS. The MLS may, at its discretion, require use of other disclaimers as necessary to protect participants and/or the MLS from liability.
Neighborhood & Commute
Source: Walkscore
Save
Ask
Tour
Hide