


Save
Ask
Tour
Hide
$850,000
1 Day On Site
14016 MINT TRAIL DRHill Country Village, TX 78232
For Sale|Single Family Residence|Active
5
Beds
4
Total Baths
4
Full Baths
4,608
SqFt
$184
/SqFt
1979
Built
Subdivision:
HILL CNTRY VILL NE
County:
Bexar
Call Now: 210-497-8686
Is this the listing for you? We can help make it yours.
210-497-8686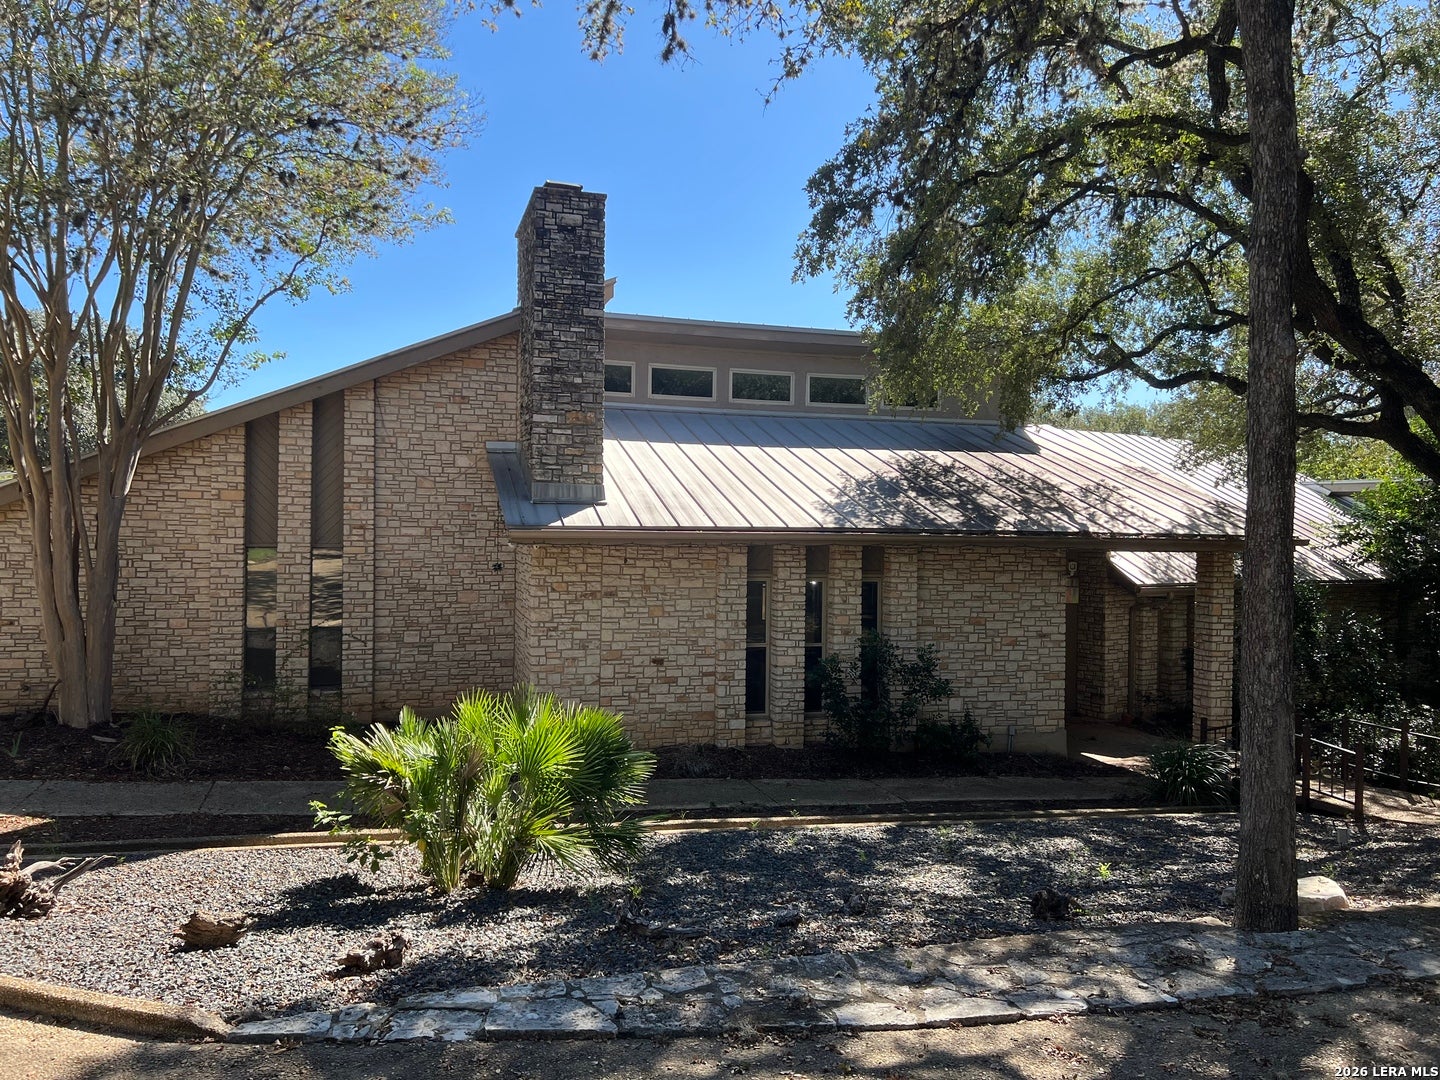
Save
Ask
Tour
Hide
Mortgage Calculator
Monthly Payment (Est.)
Enter an interest rate to see your estimated monthly payment.Calculator powered by Showcase IDX, a Constellation1 Company. Copyright ©2026 Information is deemed reliable but not guaranteed.
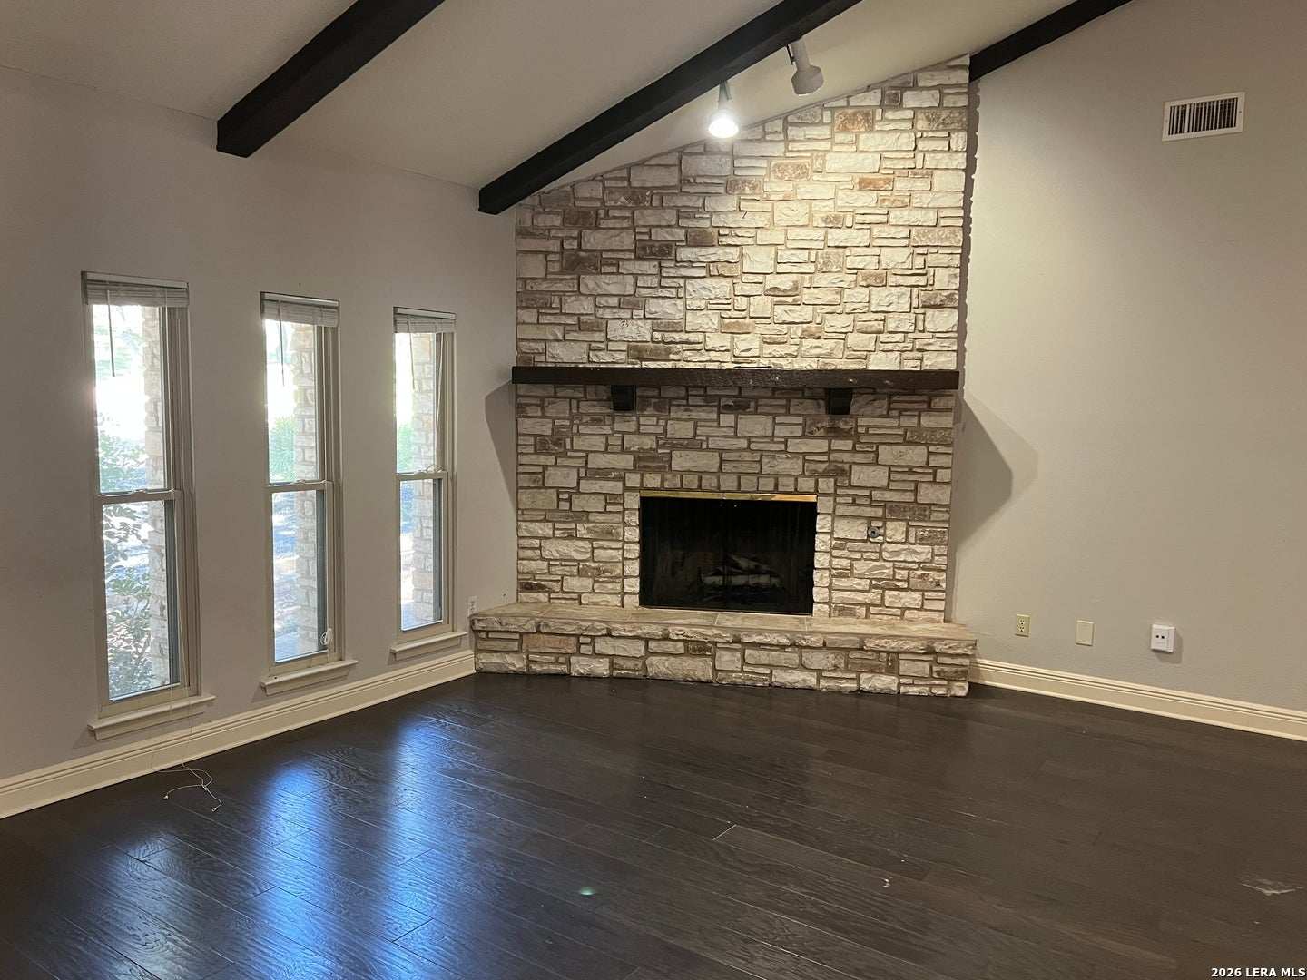
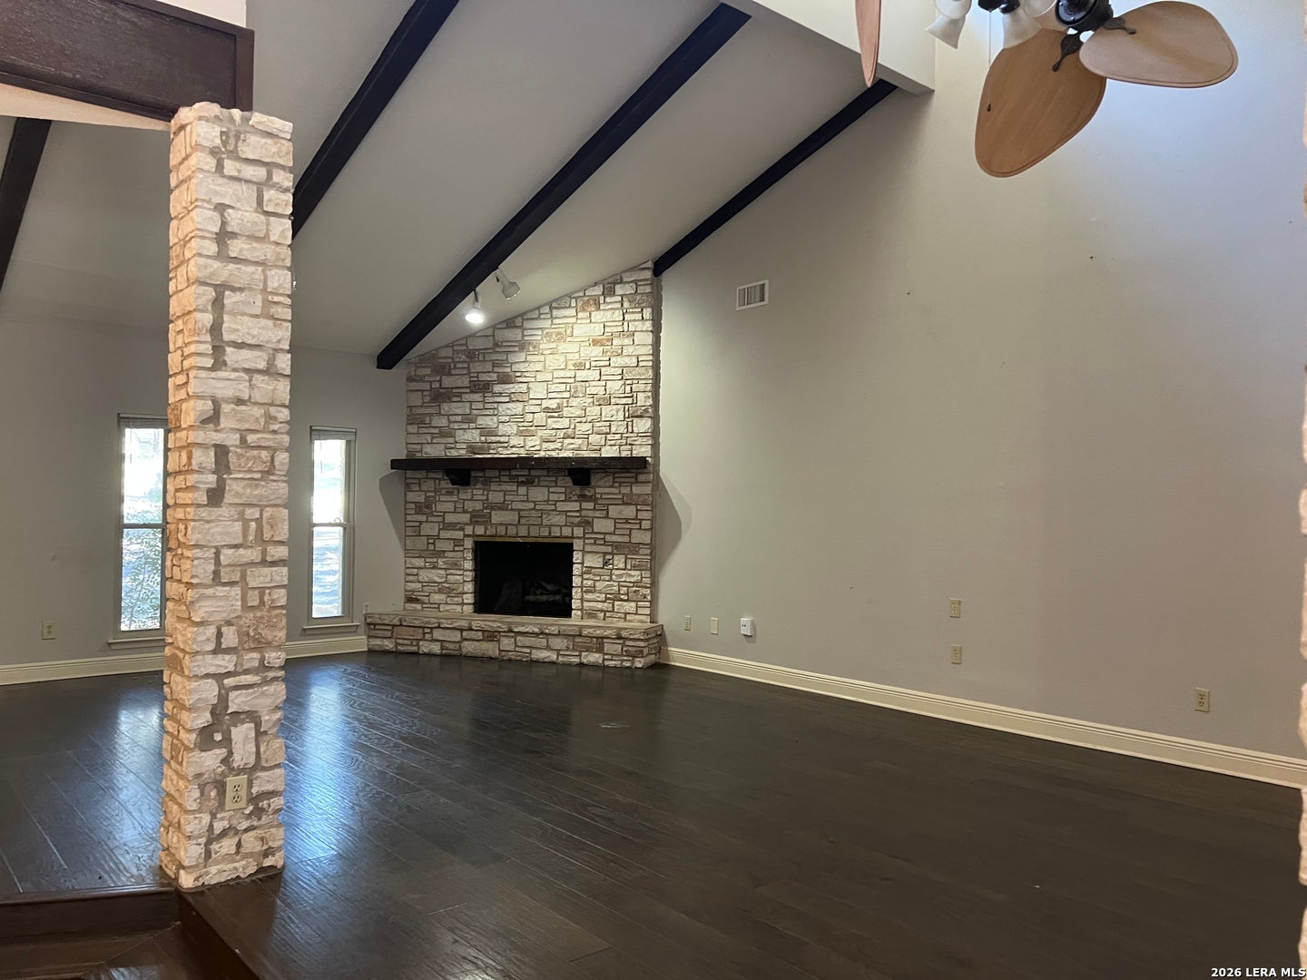
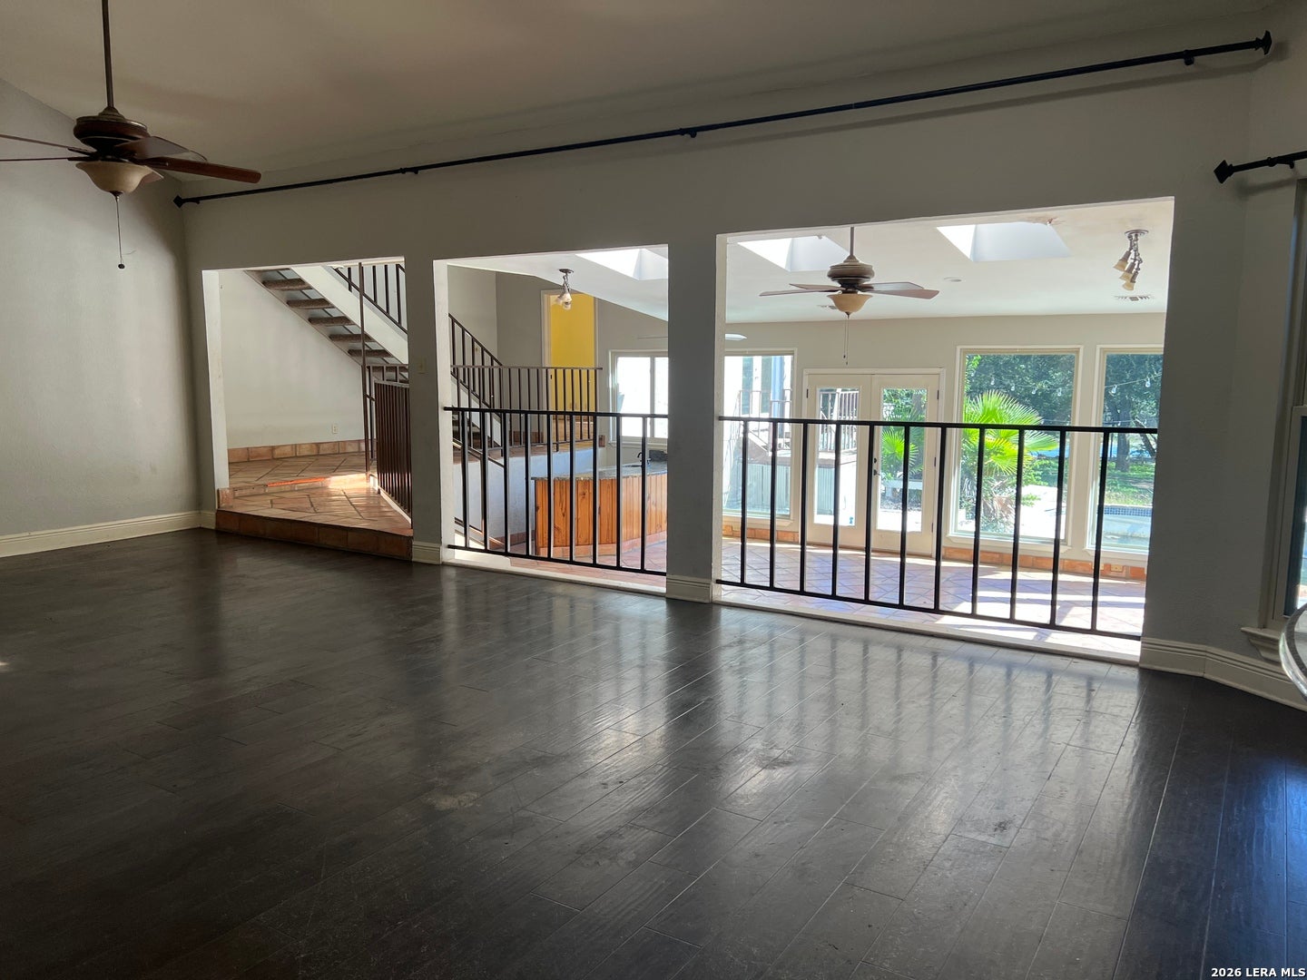
Come see this diamond in the rough. This spacious 5 bedroom, 4 full bath home sits on 2 acres with a circular drive and has lots of potential. The home has multiple living and dining areas, an inground pool, tennis court, basketball court and a beautiful treed lot. This home needs work and can only be sold on cash and conventional loans, as the seller will not do any repairs. Please use Ron Bates at Presidio Title.
Save
Ask
Tour
Hide
Listing Snapshot
Price
$850,000
Days On Site
1 Day
Bedrooms
5
Inside Area (SqFt)
4,608 sqft
Total Baths
4
Full Baths
4
Partial Baths
N/A
Lot Size
2.073 Acres
Year Built
1979
MLS Number
2031318
Status
Active
Property Tax
$22,150
HOA/Condo/Coop Fees
N/A
Sq Ft Source
N/A
Friends & Family
Recent Activity
| 3 hours ago | Listing updated with changes from the MLS | |
| 3 hours ago | Status changed to Active | |
| yesterday | Listing first seen on site |
General Features
Acres
2.073
Attached Garage
Yes
Foundation
Slab
Garage
Yes
Garage Spaces
2
Number Of Stories
1
Parking
Circular DrivewayAttachedGarage Faces Side
Property Sub Type
Single Family Residence
SqFt Total
4608
Style
One Story
Utilities
Cable AvailableCable Connected
Interior Features
Cooling
Ceiling Fan(s)Central Air
Fireplace
Yes
Fireplace Features
Living Room
Fireplaces
1
Flooring
CarpetLaminateTile
Heating
CentralElectric
Interior
Kitchen IslandHigh Speed Internet
Laundry Features
Laundry Room
Window Features
Window Coverings
Bedroom 2
Dimensions - 12x11Level - Main
Bedroom 3
Dimensions - 12x11Level - Main
Bedroom 4
Dimensions - 18x16Level - Main
Bedroom 5
Dimensions - 18x15Level - Main
Dining Room
Dimensions - 20x12Level - Main
Kitchen
Dimensions - 15x15Level - Main
Living Room
Dimensions - 22x15Level - Main
Master Bathroom
Dimensions - 13x12Level - Main
Master Bedroom
Dimensions - 18x15Level - Main
Utility Room
Dimensions - 10x8Level - Main
Save
Ask
Tour
Hide
Exterior Features
Construction Details
Stone
Exterior
Tennis Court(s)Balcony
Other Structures
Storage
Patio And Porch
Deck
Pool Features
Outdoor PoolIn Ground
Private Pool
Yes
Roof
Metal
Windows/Doors
Window Coverings
Community Features
Association Amenities
None
School District
North East I.S.D.
Financing Terms Available
ConventionalCash
Roads
Paved
Schools
School District
North East I.S.D.
Elementary School
Hidden Forest
Middle School
Bradley
High School
Churchill
Listing courtesy of Christina Whipple of RE/MAX Preferred, REALTORS (210) 601-1466

IDX information is provided exclusively for consumers’ personal, non-commercial use, that it may not be used for any purpose other than to identify prospective properties consumers may be interested in purchasing, and that the data is deemed reliable but is not guaranteed accurate by the MLS. The MLS may, at its discretion, require use of other disclaimers as necessary to protect participants and/or the MLS from liability.
IDX information is provided exclusively for consumers’ personal, non-commercial use, that it may not be used for any purpose other than to identify prospective properties consumers may be interested in purchasing, and that the data is deemed reliable but is not guaranteed accurate by the MLS. The MLS may, at its discretion, require use of other disclaimers as necessary to protect participants and/or the MLS from liability.
Neighborhood & Commute
Source: Walkscore
Save
Ask
Tour
Hide