• Skip to primary navigation
  • Skip to main content

SaleWerx

San Antonio Real Estate

SaleWerx San Antonio Twitter  SaleWerx San Antonio YouTube SaleWerx San Antonio Facebook
Office Hours: 9:00AM-4:00PM CST
Office: 210-497-8686

  • Home
  • Sales
    • San Antonio Homes for Sale
    • SaleWerx Real Estate Sales
    • FREE Sales Analysis
  • Investor
    • Multiple Property Owner
    • Investor Pocket Listing Program
  • Our Team
  • Testimonials
  • Property Management
  • Join Our Team!
    • Buyer Agent
  • Contact
    • Selling Your Home Consultation
    • Buying a Home Consultation
  • Podcast

Homes For Sale

Search
Dashboard
Listings
Searches
Sign in / Sign up
Save
Ask
Tour
Hide
Share
$849,000
New Listing

707 Oakridge Lane
Pipe Creek, TX 78063

For Sale|Single Family Residence|Active
4
Beds
3
Total Baths
2
Full Baths
1
Partial Bath
2,344
SqFt
$362
/SqFt
2022
Built
Subdivision:
LIVE OAK ACRES 1
County:
Bandera
Call Now: 210-497-8686
Is this the listing for you? We can help make it yours.
210-497-8686
707 Oakridge Lane707 Oakridge Lane707 Oakridge Lane707 Oakridge Lane
Save
Ask
Tour
Hide
Share

Mortgage Calculator

Monthly Payment (Est.)

Enter an interest rate to see your estimated monthly payment.
Calculator powered by Showcase IDX, a Constellation1 Company. Copyright ©2026 Information is deemed reliable but not guaranteed.
Photos
Map
Nearby Listings

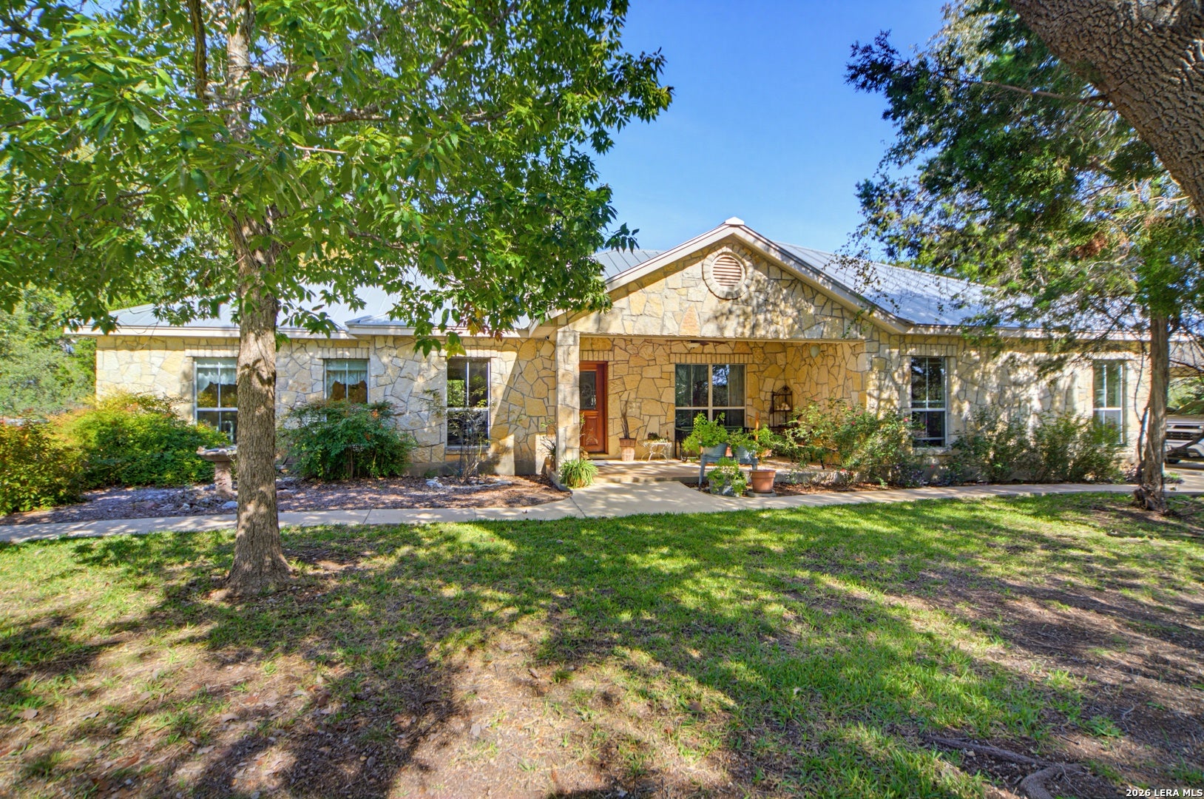
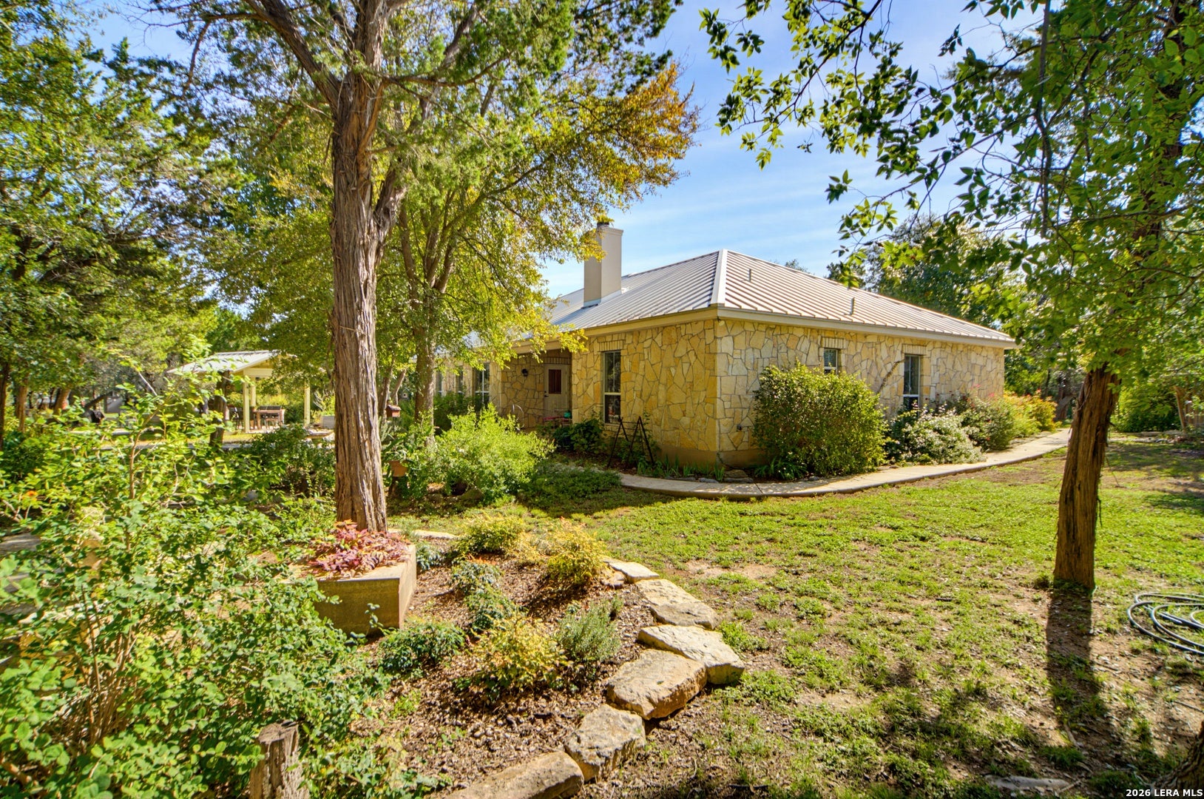
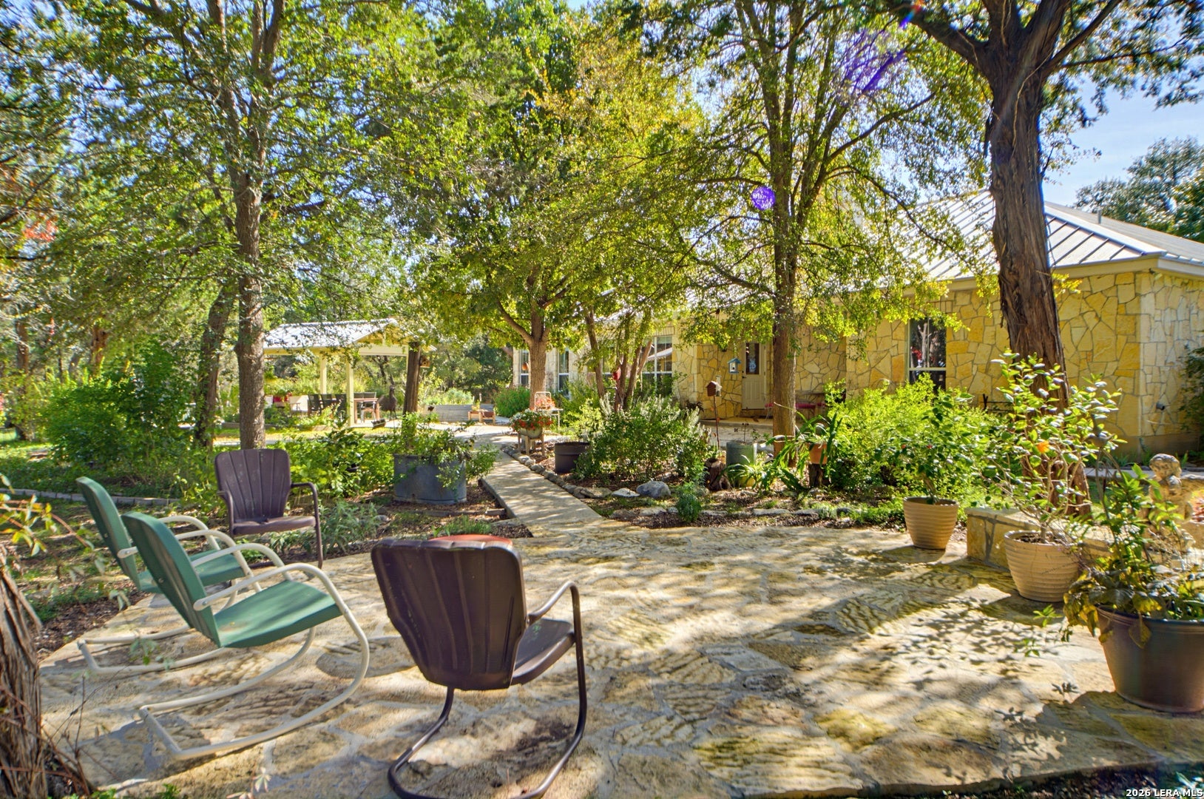
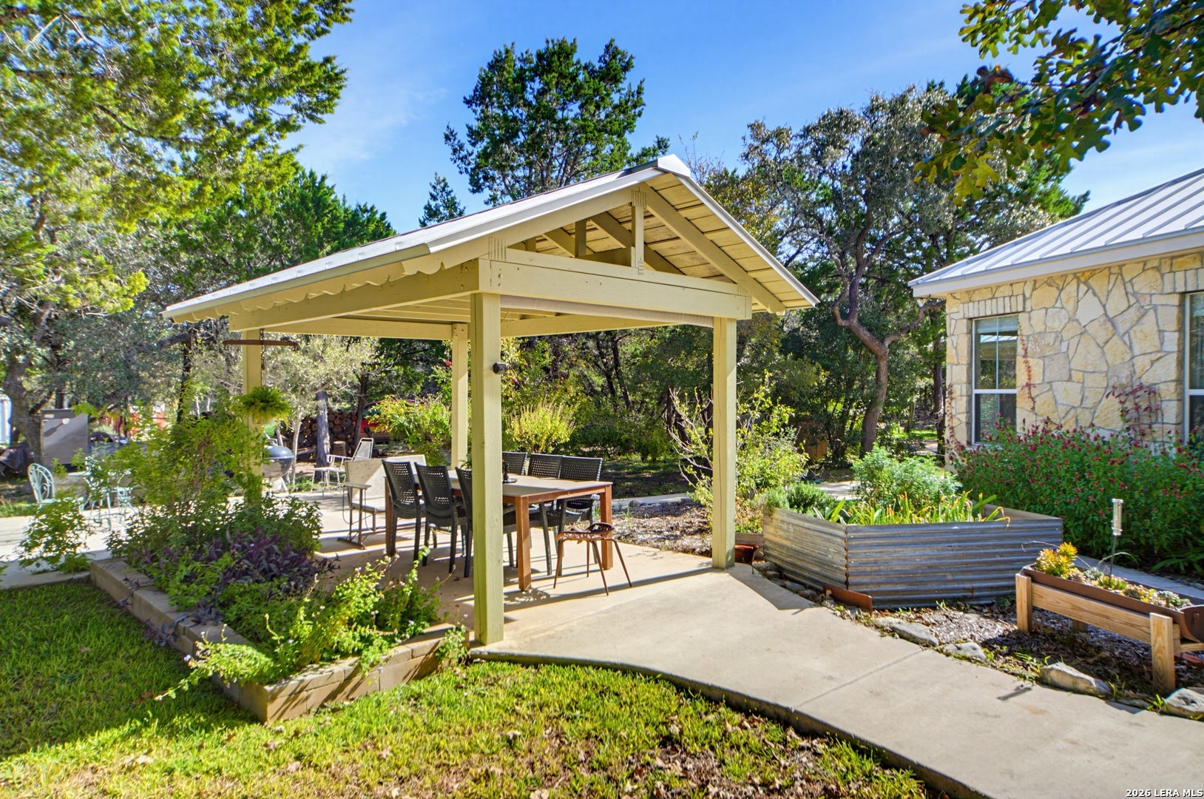
Discover the privacy, space, and possibilities of 10 acres in the scenic Texas Hill Country of Pipe Creek. Tucked away in a peaceful, secluded setting, this thoughtfully improved property offers an exceptional opportunity for those seeking acreage living, homesteading, gardening, or a small hobby ranch. Surrounded by native vegetation, established trees, and beautifully maintained gardens, the property combines the comforts of a well-built residence with the infrastructure needed to enjoy a self-sufficient rural lifestyle. The 2,344 sq. ft. limestone home features 4 bedrooms, 2.5 bathrooms, an office, and a finished 2-car garage, complemented by a standing seam metal roof. Inside, vaulted ceilings, wood and ceramic tile flooring, and a striking Hill Country stone wood-burning fireplace create a warm and inviting atmosphere. The functional floor plan offers formal and casual dining areas, a spacious kitchen with granite countertops, custom wood cabinetry, a walk-in pantry, and generous storage throughout. The private primary suite includes double vanities, a walk-in glass shower, and an additional office or sitting area overlooking the landscaped grounds. Outdoor living is an integral part of this property, with covered front and back patios, a limestone patio, and a gazebo-covered gathering area. Established landscaping includes a remarkable variety of native and ornamental trees, fruit-bearing trees, grapevines, flowering plants, and dedicated garden spaces. Multiple vegetable and flower gardens, including 50-foot planting rows, and a greenhouse equipped with water and electricity provide excellent opportunities for year-round gardening and homesteading activities. The property's extensive improvements support a variety of agricultural and livestock uses. An electric gated entrance leads to a game-proof fenced area surrounding the residence and gardens, while cross-fenced pastures provide separate areas for animals and grazing. A 1,152 sq. ft. barn features water, electricity, 220-volt service, and overhead hay storage. Additional structures include a newer chicken coop with chickens, a former chicken coop converted to garden tool storage, a detached one-car garage, and a converted trailer for additional storage. A separate utility entrance allows convenient access to the barn and pastures. Practical infrastructure includes a private water well and a 3,500-gallon water storage tank. Urethane foam wall insulation plus batt insulation creates added R value, and radiant barrier roof decking is added heat protection in the attic, all supported by 16 inch on center wall framing. The property currently benefits from an agricultural valuation; buyers should independently verify continued eligibility and requirements. Whether envisioned as a private Hill Country retreat, productive homestead, or hobby ranch, this 10-acre property offers a rare combination of privacy, established agricultural improvements, and comfortable country living, with room to pursue your own vision of life on the land.

Save
Ask
Tour
Hide
Share
Listing Snapshot
Price 
$849,000
Days On Site 
0 Days
Bedrooms 
4
Inside Area (SqFt) 
2,344 sqft
Total Baths 
3
Full Baths 
2
Partial Baths 
1
Lot Size 
10 Acres
Year Built 
2022
MLS Number 
2031133
Status 
Active
Property Tax 
$8,898.15
HOA/Condo/Coop Fees 
N/A
Sq Ft Source 
N/A
Friends & Family
React
Invite
Recent Activity
5 hours agoListing updated with changes from the MLS
6 hours agoStatus changed to Active
13 hours agoListing first seen on site
General Features
Acres 
10
Attached Garage 
Yes
Foundation 
Slab
Garage 
Yes
Garage Spaces 
2
Number Of Stories 
1
Parking 
Circular DrivewayAttachedGarage Faces SideGarage
Property Sub Type 
Single Family Residence
Security 
Smoke Detector(s)
Sewer 
Septic Tank
SqFt Total 
2344
Style 
One Story
Water Source 
PrivateWell
Interior Features
Appliances 
DishwasherMicrowaveOvenRangeCooktopDisposal
Cooling 
Ceiling Fan(s)Central Air
Fireplace 
Yes
Fireplace Features 
Living RoomWood Burning
Fireplaces 
1
Flooring 
Ceramic TileWood
Heating 
CentralElectric
Interior 
Kitchen IslandPantryEat-in KitchenBreakfast BarHigh CeilingsOpen FloorplanHigh Speed InternetWalk-In Closet(s)
Laundry Features 
Laundry RoomMain Level
Window Features 
Window CoveringsDouble Pane Windows
Bedroom 2 
Dimensions - 12x9Level - Main
Bedroom 3 
Dimensions - 13x10Level - Main
Bedroom 4 
Dimensions - 10x10Level - Main
Breakfast Room 
Dimensions - 12x12Level - Main
Dining Room 
Dimensions - 12x10Level - Main
Entry Room 
Dimensions - 5x11Level - Main
Kitchen 
Dimensions - 13x14Level - Main
Living Room 
Dimensions - 16x17Level - Main
Master Bathroom 
Dimensions - 5x11Level - Main
Master Bedroom 
Dimensions - 13x16Level - Main
Office 
Dimensions - 10x12Level - Main
Other Room 1 
Dimensions - 8x5Level - Main
Other Room 2 
Level - Main
Utility Room 
Dimensions - 8x5Level - Main
Save
Ask
Tour
Hide
Share
Exterior Features
Construction Details 
StoneFoam InsulationRadiant Barrier
Fencing 
Cross FencedPrivacyWire
Lot Features 
SecludedLevel
Other Structures 
StorageBarn(s)GreenhouseOutbuildingPoultry CoopSecond GarageShed(s)Workshop
Patio And Porch 
CoveredPatio
Roof 
Metal
Windows/Doors 
Window CoveringsDouble Pane Windows
Community Features
Accessibility Features 
Accessible Hallway(s)Accessible EntranceAccessible Full BathAccessible Doors
Association Amenities 
None
School District 
Bandera Isd
Financing Terms Available 
ConventionalFHACashVA Loan
Roads 
AsphaltPaved
Horse Allowed 
Yes
Schools
School District
Bandera Isd
Elementary School
Hill Country
Middle School
Bandera
High School
Bandera
Listing courtesy of Brian Stamness of Phyllis Browning Company (210) 232-7381


IDX information is provided exclusively for consumers’ personal, non-commercial use, that it may not be used for any purpose other than to identify prospective properties consumers may be interested in purchasing, and that the data is deemed reliable but is not guaranteed accurate by the MLS.  The MLS may, at its discretion, require use of other disclaimers as necessary to protect participants and/or the MLS from liability.

Neighborhood & Commute
Source: Walkscore
Powered by Showcase IDX, a Constellation1 Company
Save
Ask
Tour
Hide
Share

Copyright ©2024 SaleWerx. All Rights Reserved - Privacy

Texas Real Estate Commission Consumer Protection Notice
Texas Real Estate Commission Information About Brokerage Services

NARPM Realtor Texas Realtors Featured San Antonio Property Manager Certified Internet Videographer NPMN Top 100 Property Management Companies Award IREM logo

Review us on GoogleSAREIA TRLS Member TRPM Member LPMA Member Book an appointment with Rentwerx using Setmore