


Save
Ask
Tour
Hide
$486,930
New Listing
1327 Estrella CoveConverse, TX 78109
For Sale|Single Family Residence|Active
4
Beds
4
Total Baths
3
Full Baths
1
Partial Bath
2,755
SqFt
$177
/SqFt
2026
Built
Subdivision:
OTHER
County:
Bexar
Call Now: 210-497-8686
Is this the listing for you? We can help make it yours.
210-497-8686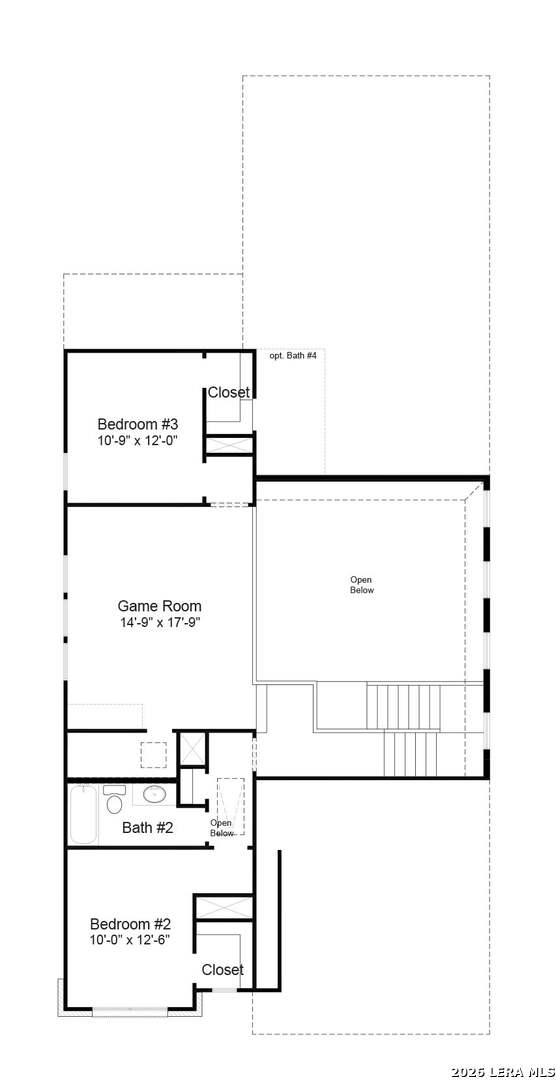
Save
Ask
Tour
Hide
Mortgage Calculator
Monthly Payment (Est.)
Enter an interest rate to see your estimated monthly payment.Calculator powered by Showcase IDX, a Constellation1 Company. Copyright ©2026 Information is deemed reliable but not guaranteed.
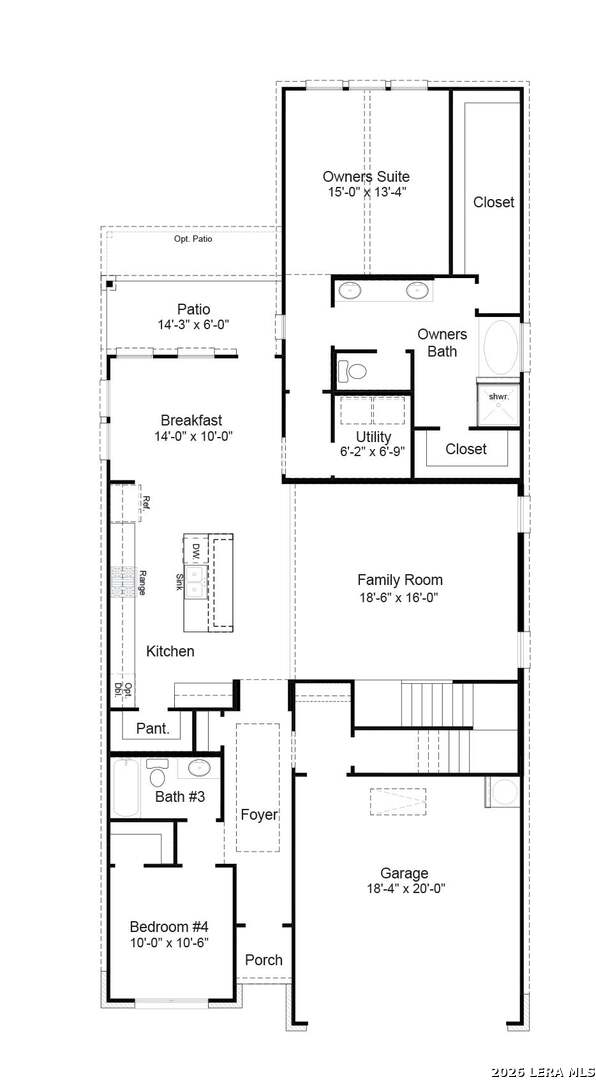
The Marella pairs spacious living with a layout designed for connection in a 4-bedroom, 3-bath home offering 2,746 square feet. Downstairs, the kitchen and breakfast area flow into an expansive family room, giving you plenty of space for everyday routines and memorable gatherings. The private owner's suite is also located on the first floor, while upstairs, secondary bedrooms and a large gameroom provide a comfortable retreat for family and guests. Tour the Marella today and experience a floorplan designed with comfort and versatility in mind.
Save
Ask
Tour
Hide
Listing Snapshot
Price
$486,930
Days On Site
0 Days
Bedrooms
4
Inside Area (SqFt)
2,755 sqft
Total Baths
4
Full Baths
3
Partial Baths
1
Lot Size
0.12 Acres
Year Built
2026
MLS Number
2030732
Status
Active
Property Tax
$1.77
HOA/Condo/Coop Fees
$33.33 monthly
Sq Ft Source
N/A
Friends & Family
Recent Activity
| 6 hours ago | Listing updated with changes from the MLS | |
| 6 hours ago | Status changed to Active | |
| 18 hours ago | Listing first seen on site |
General Features
Acres
0.12
Foundation
Slab
Garage
Yes
Garage Spaces
2
Number Of Stories
2
Property Condition
New Construction
Property Sub Type
Single Family Residence
Security
Smoke Detector(s)
SqFt Total
2755
Style
Two Story
Utilities
Cable AvailableCable Connected
Interior Features
Appliances
DishwasherMicrowaveOvenRangeCooktopDisposal
Cooling
Ceiling Fan(s)Central Air
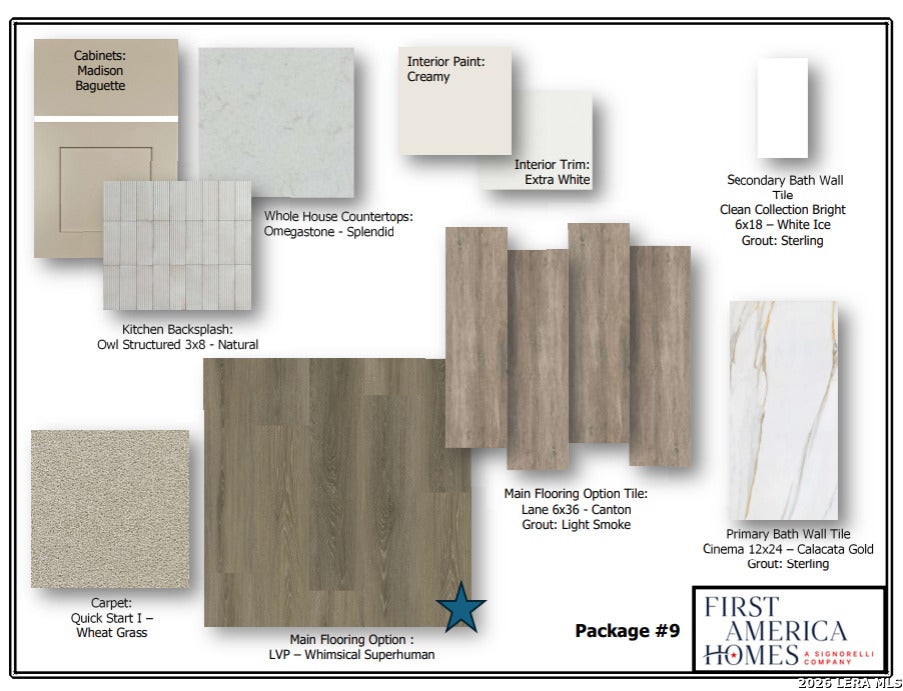
Flooring
CarpetVinyl
Heating
CentralElectric
Interior
High CeilingsOpen FloorplanWalk-In Closet(s)
Laundry Features
Main Level
Window Features
Double Pane Windows
Bedroom 2
Dimensions - 10x12Level - Second
Bedroom 3
Dimensions - 10x12Level - Second
Bedroom 4
Dimensions - 10x10Level - Main
Breakfast Room
Dimensions - 14x10Level - Main
Family Room
Dimensions - 18x16Level - Main
Kitchen
Dimensions - 16x14Level - Main
Master Bathroom
Dimensions - 12x6Level - Main
Master Bedroom
Dimensions - 15x13Level - Main
Other Room 1
Dimensions - 14x17Level - Second
Other Room 2
Level - Main
Save
Ask
Tour
Hide
Exterior Features
Construction Details
StoneBrickFiber Cement
Patio And Porch
CoveredPatio
Roof
Composition
Windows/Doors
Double Pane Windows
Community Features
Accessibility Features
Accessible Full Bath
Association Amenities
None
Association Fee
$400.0
Association Fee Frequency
Annually
School District
East Central I.S.D
Financing Terms Available
ConventionalFHACashUSDA LoanVA Loan
Schools
School District
East Central I.S.D
Elementary School
Tradition
Middle School
Heritage
High School
East Central
Listing courtesy of Daniel Signorelli of The Signorelli Company oscsa@firstamericahomes.com

IDX information is provided exclusively for consumers’ personal, non-commercial use, that it may not be used for any purpose other than to identify prospective properties consumers may be interested in purchasing, and that the data is deemed reliable but is not guaranteed accurate by the MLS. The MLS may, at its discretion, require use of other disclaimers as necessary to protect participants and/or the MLS from liability.
IDX information is provided exclusively for consumers’ personal, non-commercial use, that it may not be used for any purpose other than to identify prospective properties consumers may be interested in purchasing, and that the data is deemed reliable but is not guaranteed accurate by the MLS. The MLS may, at its discretion, require use of other disclaimers as necessary to protect participants and/or the MLS from liability.
Neighborhood & Commute
Source: Walkscore
Save
Ask
Tour
Hide