


Save
Ask
Tour
Hide
$254,900
New Listing
12715 HUNTSMAN VIEW DRSan Antonio, TX 78249
For Sale|Single Family Residence|Active
3
Beds
2
Total Baths
2
Full Baths
1,314
SqFt
$194
/SqFt
1993
Built
Subdivision:
HUNTERS CHASE
County:
Bexar
Call Now: 210-497-8686
Is this the listing for you? We can help make it yours.
210-497-8686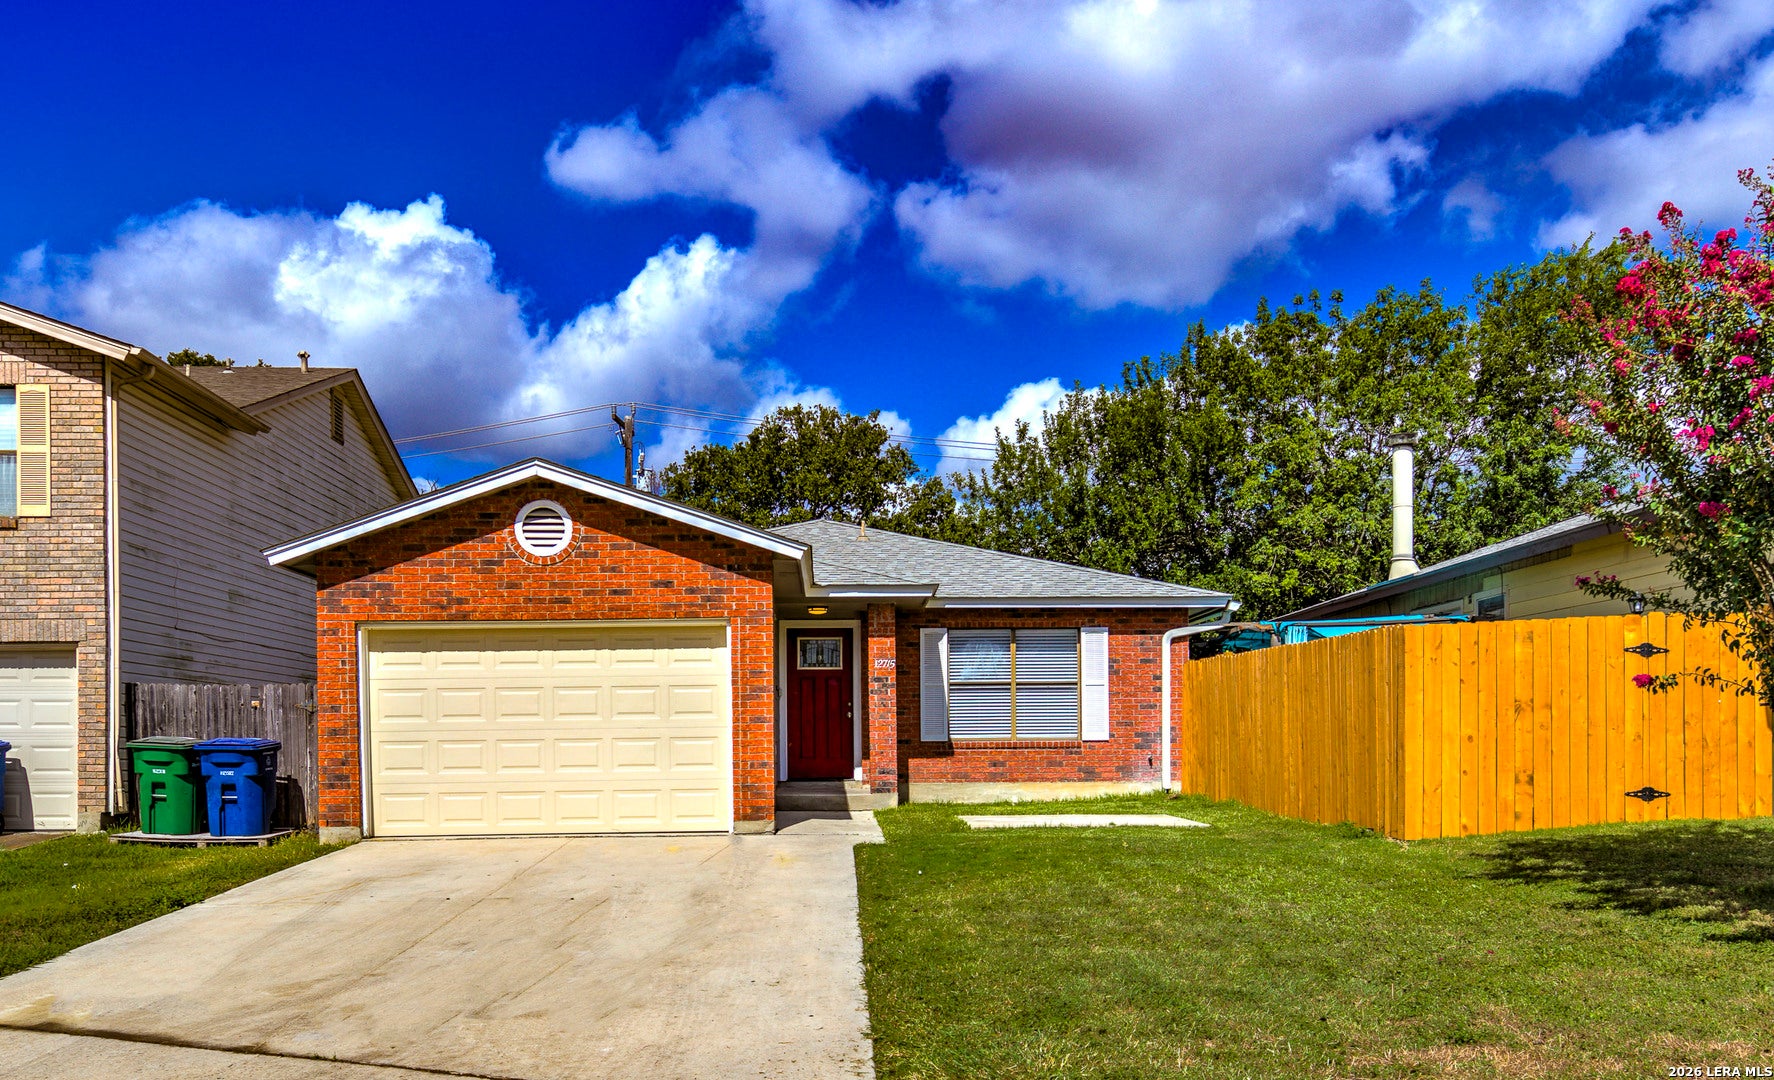
Save
Ask
Tour
Hide
Mortgage Calculator
Monthly Payment (Est.)
Enter an interest rate to see your estimated monthly payment.Calculator powered by Showcase IDX, a Constellation1 Company. Copyright ©2026 Information is deemed reliable but not guaranteed.
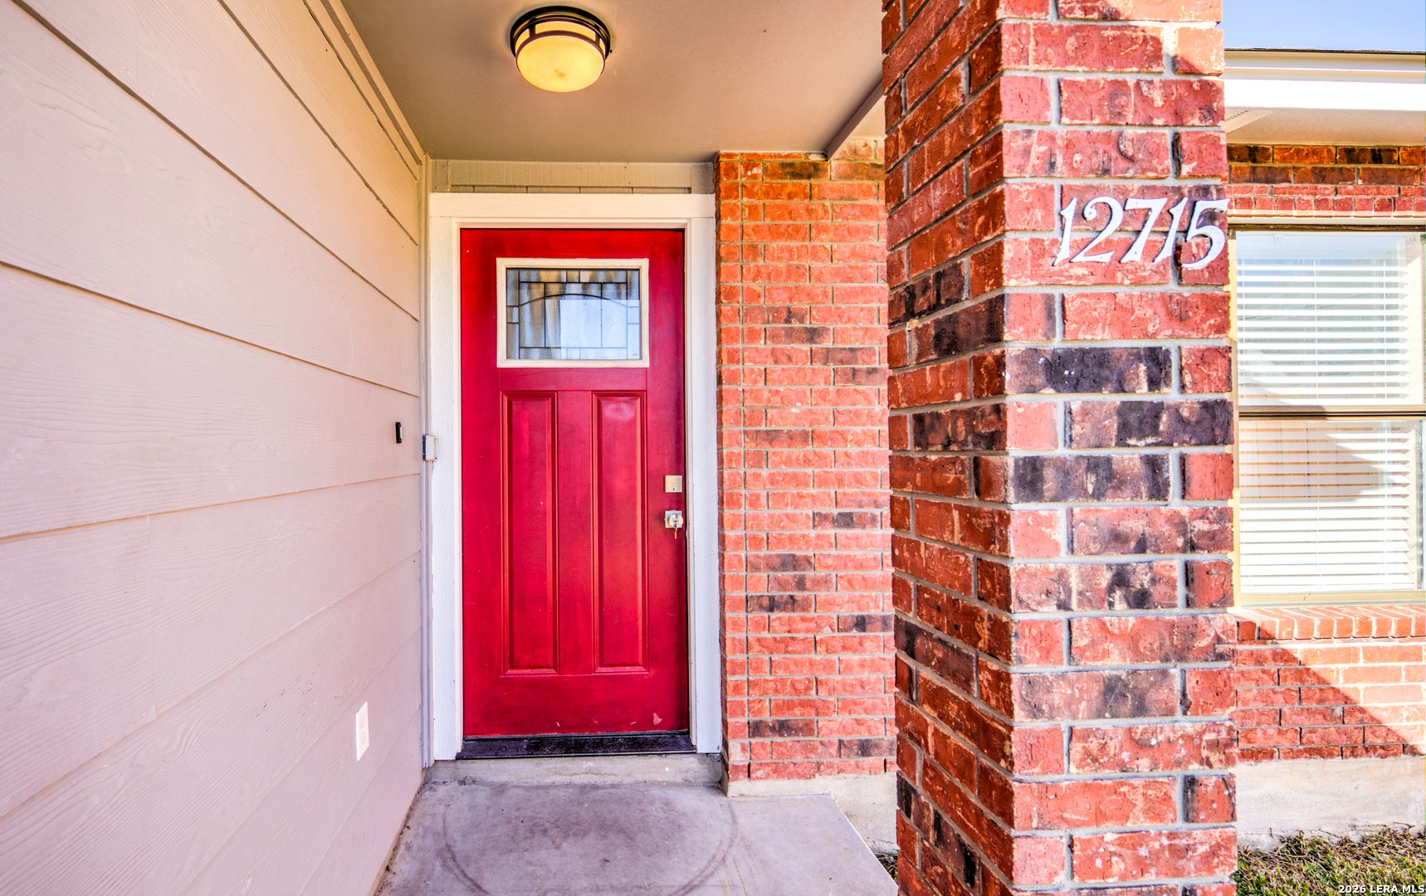
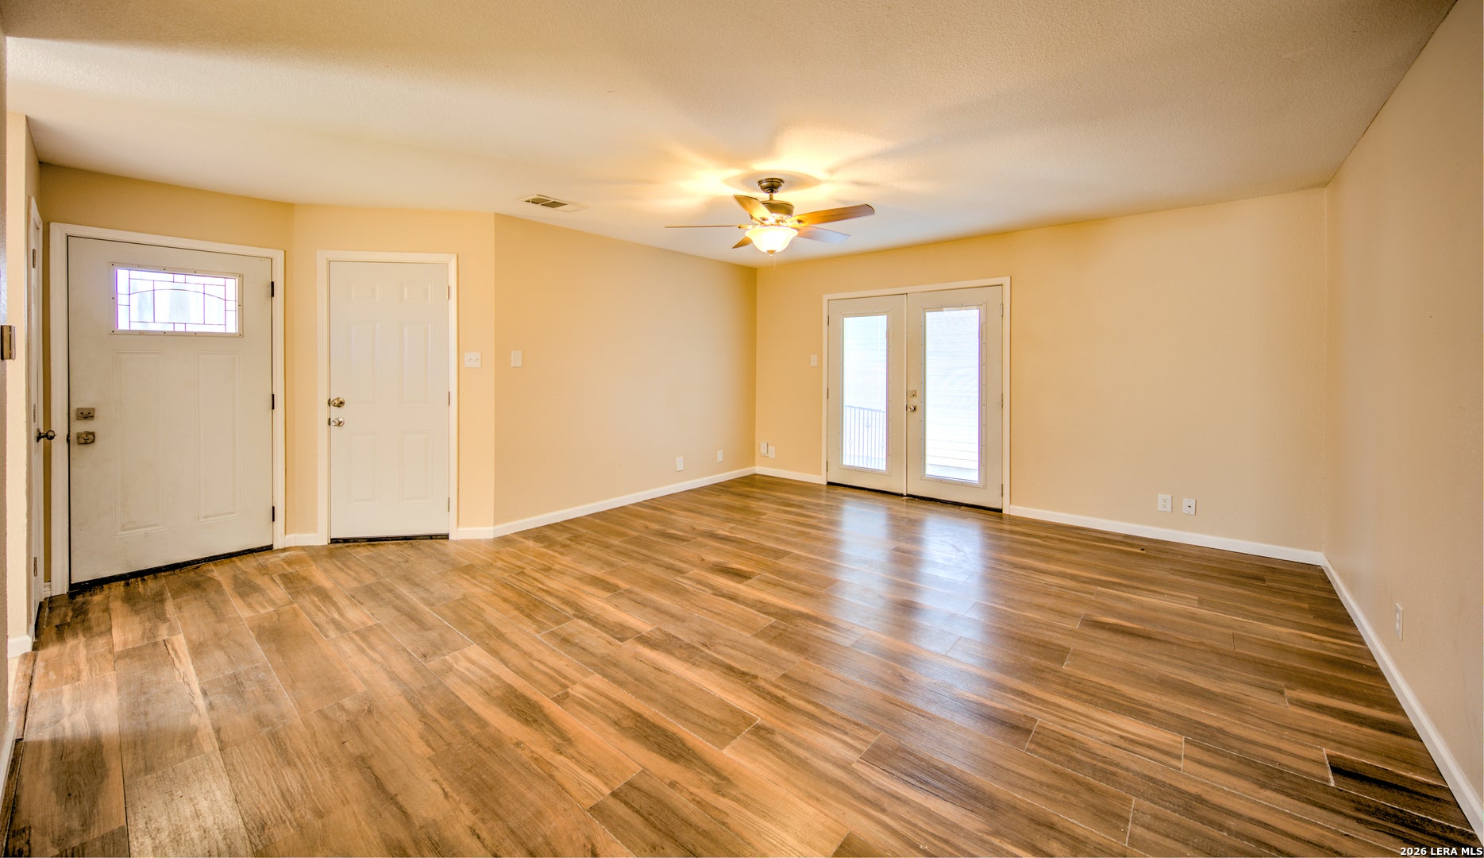
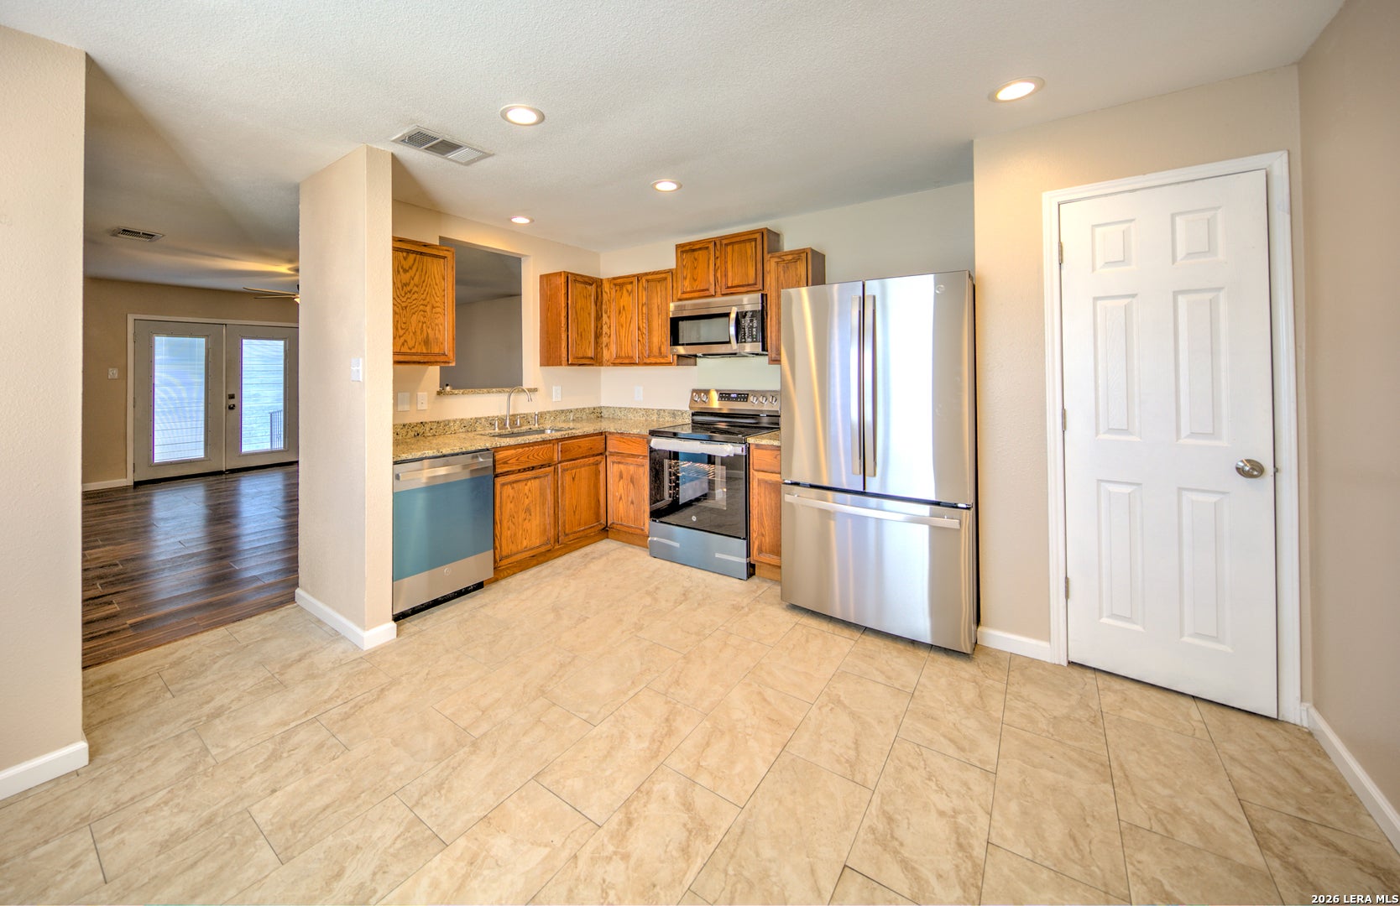
This home has just been upgraded and updated * New Side-by-side French Drawer Refrigerator, New Stove/Range, New Dishwasher, Granite Countertops, Upgraded/Renovated Baths. Primary Room Bath has been upgraded with a beautiful Shower. 2nd Bath is upgraded with a whirlpool bath. *** No Carpet *** Ceiling Fans in all bedrooms and Living Area *** Kitchen Lighting was upgraded. PLUS the seller is offering a $6,000 contribution to buyer's closing costs* This home is on a Cul-De-Sac and backs up to a Greenbelt plus there are now running trails and other outside public features in addition to the HOA facilities (pool, clubhouse, etc.).
Save
Ask
Tour
Hide
Listing Snapshot
Price
$254,900
Days On Site
0 Days
Bedrooms
3
Inside Area (SqFt)
1,314 sqft
Total Baths
2
Full Baths
2
Partial Baths
N/A
Lot Size
0.13 Acres
Year Built
1993
MLS Number
2030504
Status
Active
Property Tax
$5,267
HOA/Condo/Coop Fees
$25.92 monthly
Sq Ft Source
N/A
Friends & Family
Recent Activity
| 6 hours ago | Listing updated with changes from the MLS | |
| 6 hours ago | Status changed to Active | |
| 7 hours ago | Price changed to $254,900 | |
| 18 hours ago | Listing first seen on site |
General Features
Acres
0.13
Attached Garage
Yes
Direction Faces
East
Foundation
Slab
Garage
Yes
Garage Spaces
1
Number Of Stories
1
Parking
Attached
Property Sub Type
Single Family Residence
Security
Smoke Detector(s)
SqFt Total
1314
Style
One Story
Utilities
Cable AvailableCable Connected
Interior Features
Appliances
DishwasherRefrigeratorMicrowaveOvenRangeCooktopDisposal
Cooling
Ceiling Fan(s)Central AirHeat Pump
Flooring
VinylLaminate
Heating
CentralHeat PumpElectric
Interior
PantryEat-in KitchenOpen FloorplanHigh Speed InternetWalk-In Closet(s)
Laundry Features
Laundry ClosetMain Level
Window Features
Window CoveringsDouble Pane Windows
Bedroom 2
Dimensions - 13x13Level - Main
Bedroom 3
Dimensions - 11x10Level - Main
Breakfast Room
Dimensions - 14x7Level - Main
Kitchen
Dimensions - 14x8Level - Main
Living Room
Dimensions - 18x18Level - Main
Master Bathroom
Dimensions - 8x6Level - Main
Master Bedroom
Dimensions - 14x12Level - Main
Other Room 1
Dimensions - 6x8Level - Main
Utility Room
Dimensions - 3x6Level - Main
Save
Ask
Tour
Hide
Exterior Features
Construction Details
Brick
Fencing
Chain LinkPrivacy
Lot Features
Cul-De-SacLevel
Patio And Porch
Patio
Road Frontage
City Street
Roof
Composition
Windows/Doors
Window CoveringsDouble Pane Windows
Community Features
Accessibility Features
Accessible EntranceAccessible Full BathAccessible Doors
Association Amenities
PoolClubhouseJogging PathPark
Association Fee
$311.0
Association Fee Frequency
Annually
School District
Northside
Financing Terms Available
ConventionalFHACashVA Loan
Roads
AsphaltPaved
Schools
School District
Northside
Elementary School
Scobee
Middle School
Stinson Katherine
High School
Louis D Brandeis
Listing courtesy of Scott Billingsley of The House Company Scott.H.Billingsley@gmail.com;BoerneHouseRealty@gmail.com

IDX information is provided exclusively for consumers’ personal, non-commercial use, that it may not be used for any purpose other than to identify prospective properties consumers may be interested in purchasing, and that the data is deemed reliable but is not guaranteed accurate by the MLS. The MLS may, at its discretion, require use of other disclaimers as necessary to protect participants and/or the MLS from liability.
IDX information is provided exclusively for consumers’ personal, non-commercial use, that it may not be used for any purpose other than to identify prospective properties consumers may be interested in purchasing, and that the data is deemed reliable but is not guaranteed accurate by the MLS. The MLS may, at its discretion, require use of other disclaimers as necessary to protect participants and/or the MLS from liability.
Neighborhood & Commute
Source: Walkscore
Save
Ask
Tour
Hide