


Save
Ask
Tour
Hide
$289,000
New Listing
1513 Cap Ridge PeakNew Braunfels, TX 78130
For Sale|Single Family Residence|Active
3
Beds
3
Total Baths
2
Full Baths
1
Partial Bath
1,995
SqFt
$145
/SqFt
2011
Built
Subdivision:
CAP ROCK UNIT #1
County:
Guadalupe
Call Now: 210-497-8686
Is this the listing for you? We can help make it yours.
210-497-8686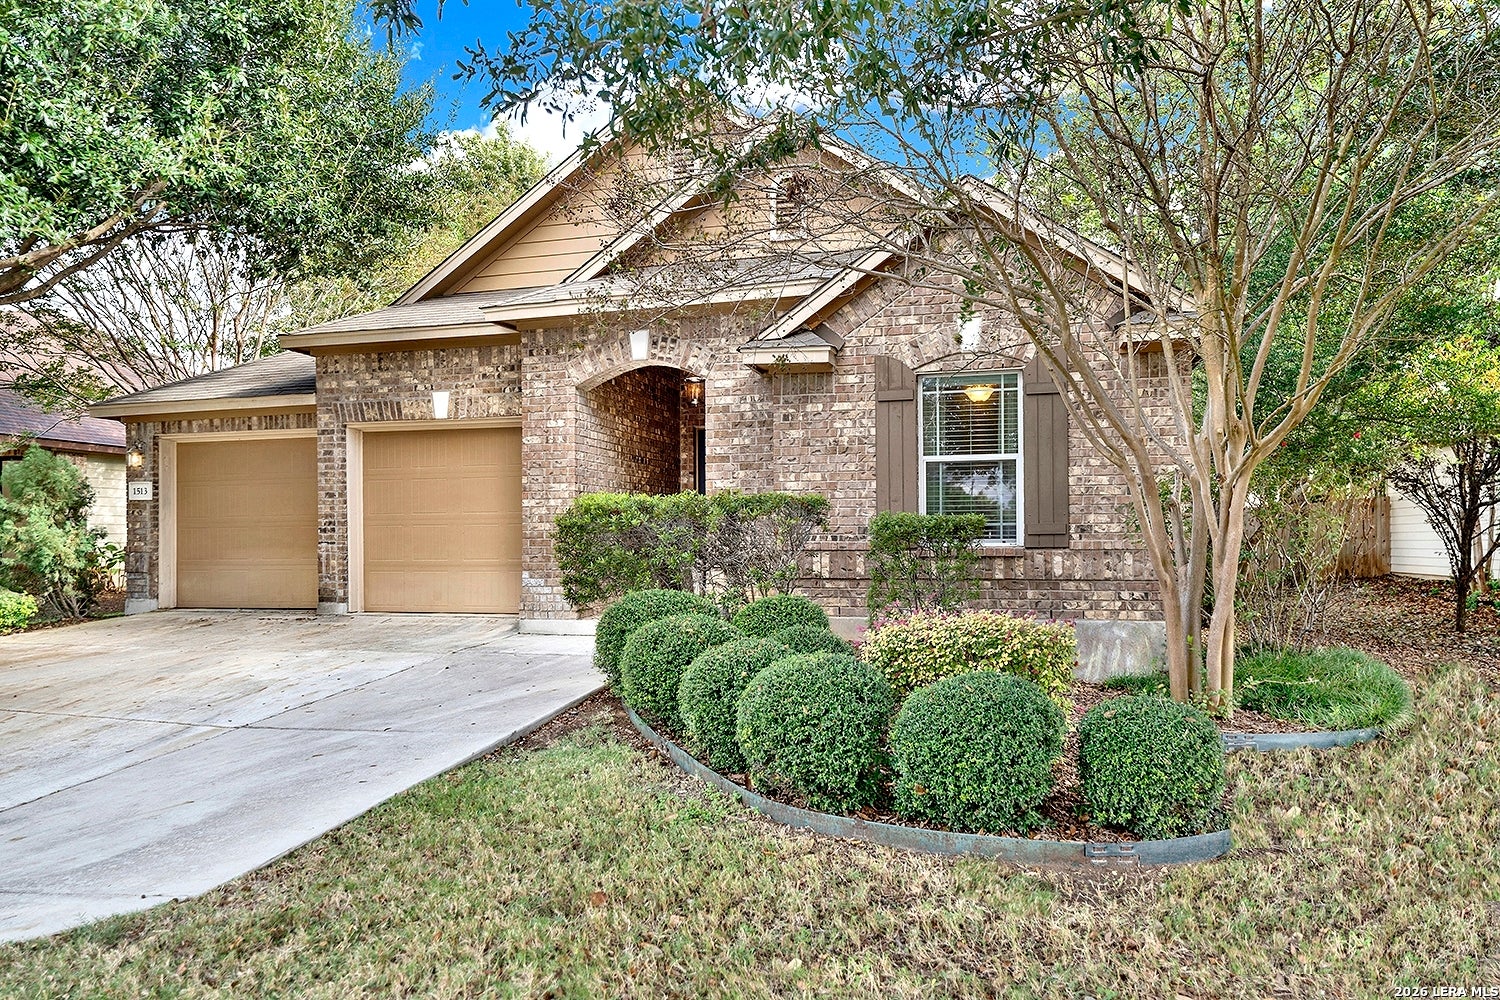
Save
Ask
Tour
Hide
Mortgage Calculator
Monthly Payment (Est.)
Enter an interest rate to see your estimated monthly payment.Calculator powered by Showcase IDX, a Constellation1 Company. Copyright ©2026 Information is deemed reliable but not guaranteed.
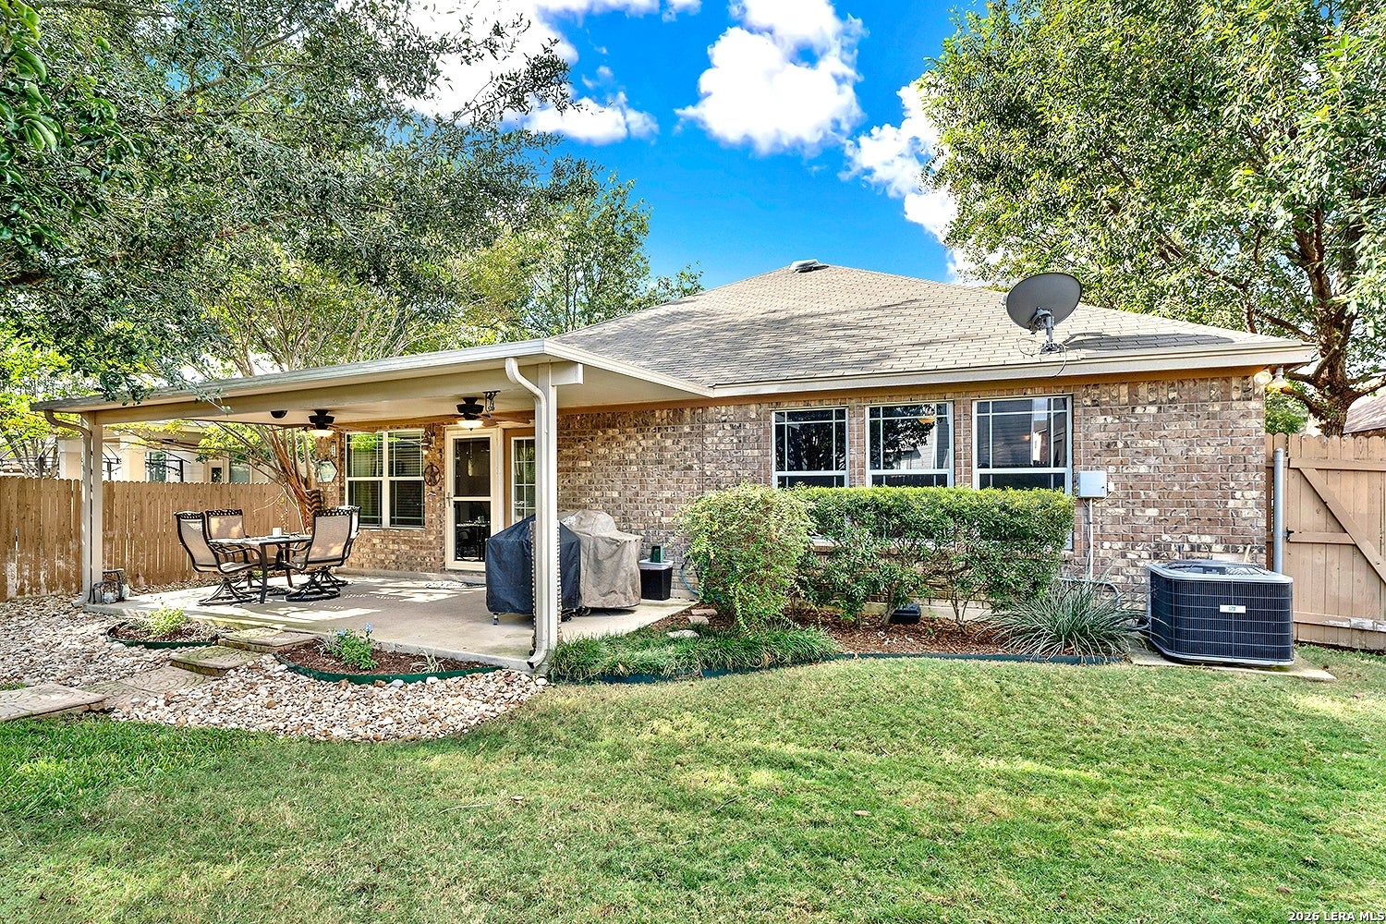
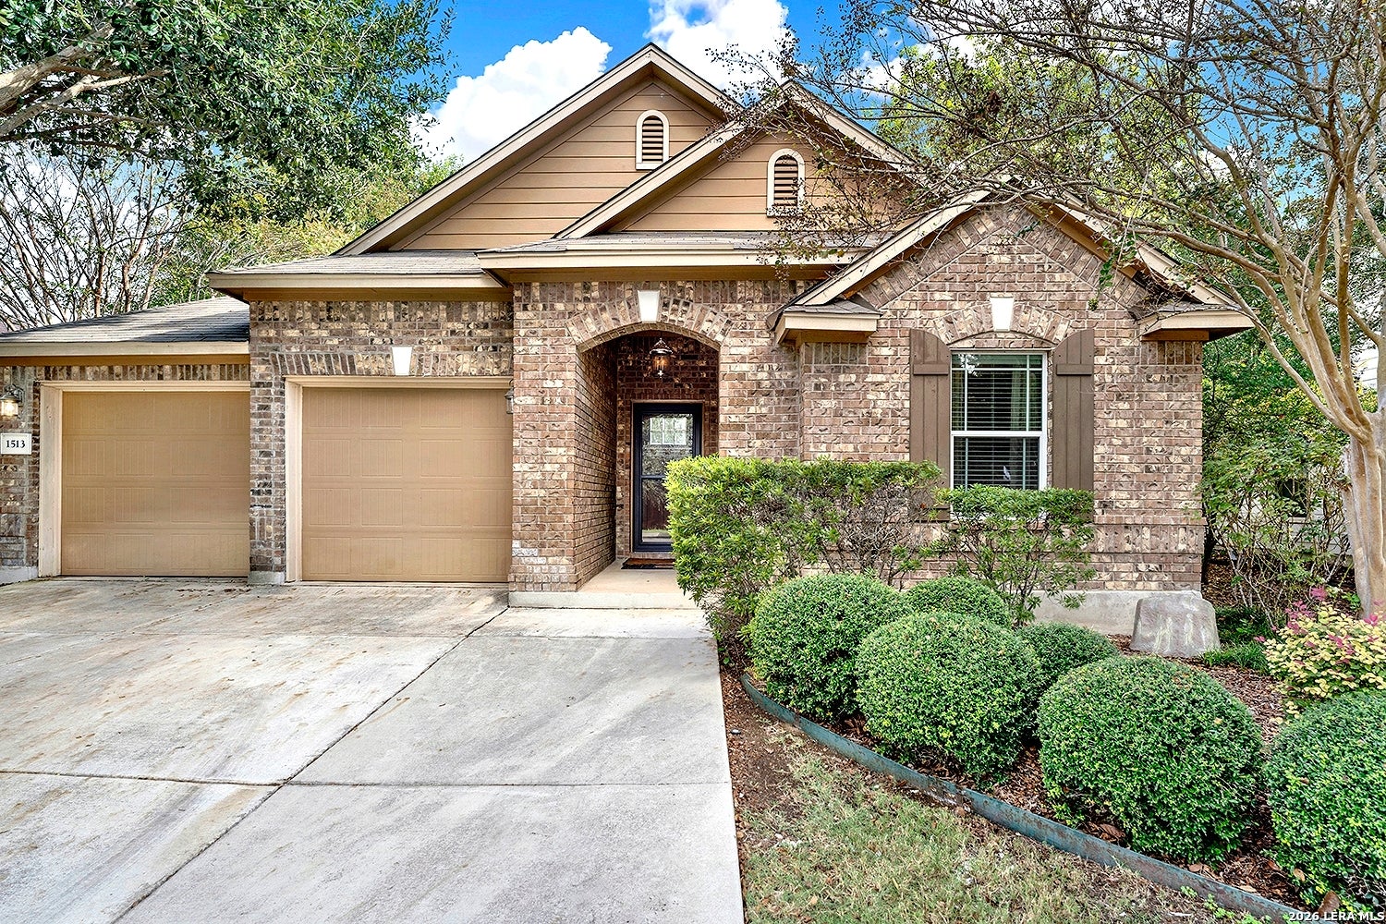
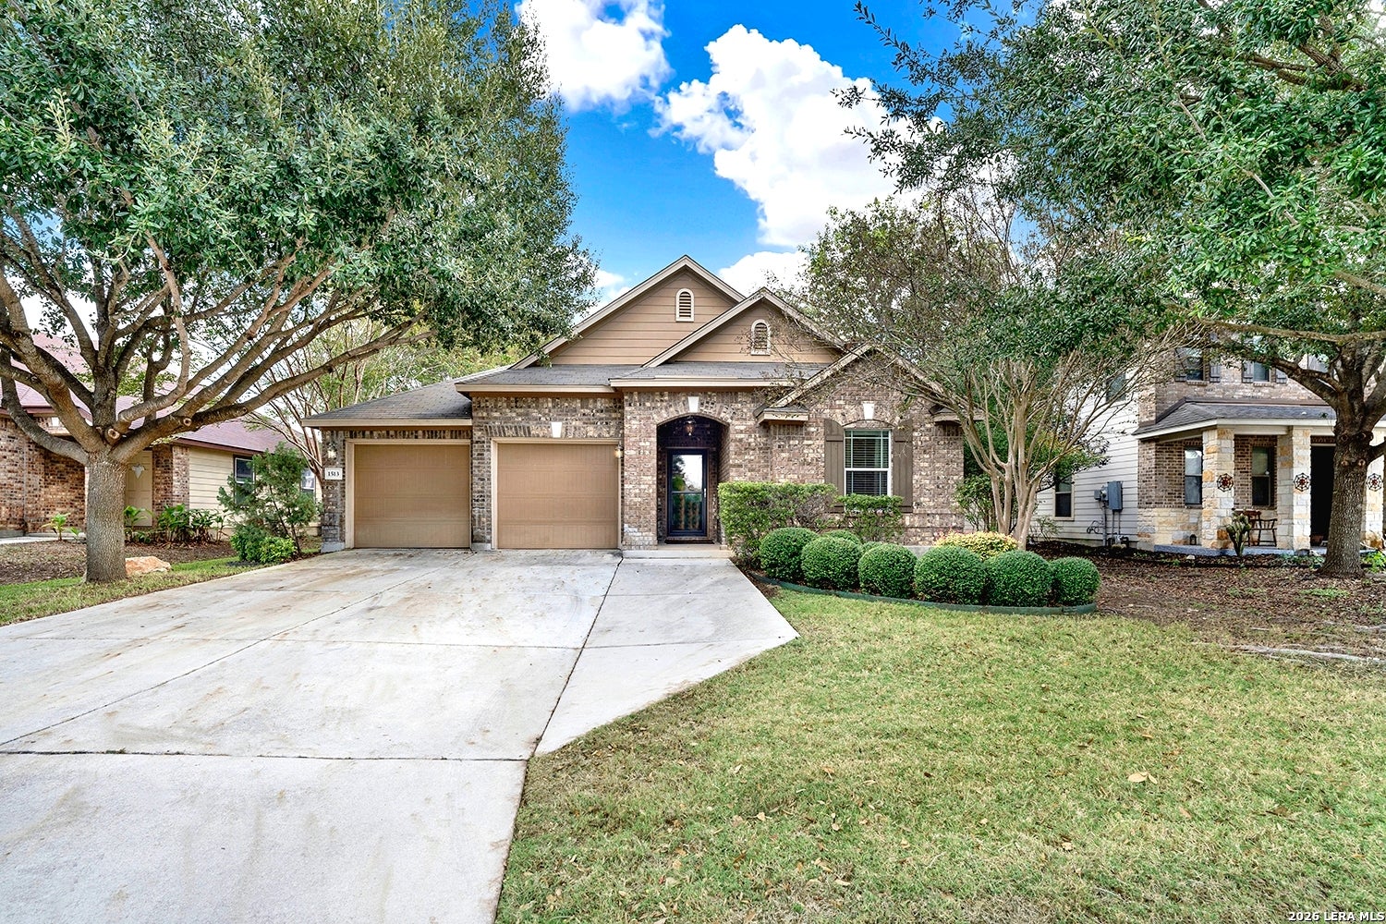
Set the table outside. The oversized covered patio at 1513 Cap Ridge Peak has room for both dining and lounging, and its insulated roof makes it an inviting place to linger on warm New Braunfels afternoons. Inside, the open floor plan makes it easy to keep the conversation going while you cook, and a generously sized office with double doors gives you a quiet place. This 3-bedroom, 2.5-bath home also has a garage you'll actually want to spend time in, with air conditioning and an epoxy floor ready for your gym setup or weekend projects. An extra-wide driveway gives guests room to park, and the backyard gives everyone a reason to stay a little longer.
Save
Ask
Tour
Hide
Listing Snapshot
Price
$289,000
Days On Site
0 Days
Bedrooms
3
Inside Area (SqFt)
1,995 sqft
Total Baths
3
Full Baths
2
Partial Baths
1
Lot Size
0.172 Acres
Year Built
2011
MLS Number
2030231
Status
Active
Property Tax
N/A
HOA/Condo/Coop Fees
$20 monthly
Sq Ft Source
N/A
Friends & Family
Recent Activity
| 9 hours ago | Listing updated with changes from the MLS | |
| 9 hours ago | Status changed to Active | |
| 18 hours ago | Listing first seen on site |
General Features
Acres
0.172
Foundation
Slab
Garage
Yes
Garage Spaces
2
Number Of Stories
1
Property Sub Type
Single Family Residence
SqFt Total
1995
Style
One Story
Interior Features
Appliances
DishwasherRangeCooktopDisposal
Cooling
Ceiling Fan(s)Central Air
Flooring
CarpetCeramic Tile
Heating
CentralElectric
Interior
Open Floorplan
Window Features
Window Coverings
Bedroom 2
Dimensions - 10x12Level - Main
Bedroom 3
Dimensions - 12x11Level - Main
Dining Room
Dimensions - 11x7Level - Main
Living Room
Dimensions - 13x19Level - Main
Master Bathroom
Dimensions - 12x8Level - Main
Master Bedroom
Dimensions - 13x18Level - Main
Office
Dimensions - 14x12Level - Main
Save
Ask
Tour
Hide
Exterior Features
Construction Details
Other
Roof
Composition
Windows/Doors
Window Coverings
Community Features
Association Amenities
None
Association Fee
$240.0
Association Fee Frequency
Annually
School District
Comal
Financing Terms Available
ConventionalFHACashVA Loan
Schools
School District
Comal
Elementary School
Farias-Spitzer
Middle School
Canyon
High School
Canyon
Listing courtesy of Dawn Loding of Epique Realty LLC dawnlodingrealtor@gmail.com

IDX information is provided exclusively for consumers’ personal, non-commercial use, that it may not be used for any purpose other than to identify prospective properties consumers may be interested in purchasing, and that the data is deemed reliable but is not guaranteed accurate by the MLS. The MLS may, at its discretion, require use of other disclaimers as necessary to protect participants and/or the MLS from liability.
IDX information is provided exclusively for consumers’ personal, non-commercial use, that it may not be used for any purpose other than to identify prospective properties consumers may be interested in purchasing, and that the data is deemed reliable but is not guaranteed accurate by the MLS. The MLS may, at its discretion, require use of other disclaimers as necessary to protect participants and/or the MLS from liability.
Neighborhood & Commute
Source: Walkscore
Save
Ask
Tour
Hide