• Skip to primary navigation
  • Skip to main content

SaleWerx

San Antonio Real Estate

SaleWerx San Antonio Twitter  SaleWerx San Antonio YouTube SaleWerx San Antonio Facebook
Office Hours: 9:00AM-4:00PM CST
Office: 210-497-8686

  • Home
  • Sales
    • San Antonio Homes for Sale
    • SaleWerx Real Estate Sales
    • FREE Sales Analysis
  • Investor
    • Multiple Property Owner
    • Investor Pocket Listing Program
  • Our Team
  • Testimonials
  • Property Management
  • Join Our Team!
    • Buyer Agent
  • Contact
    • Selling Your Home Consultation
    • Buying a Home Consultation
  • Podcast

Homes For Sale

Search
Dashboard
Listings
Searches
Sign in / Sign up
Save
Ask
Tour
Hide
Share
$245,000
1 Day On Site

222 Topaz Dr 1702
New Braunfels, TX 78130

For Sale|Townhouse|Active
4
Beds
3
Total Baths
2
Full Baths
1
Partial Bath
1,588
SqFt
$154
/SqFt
2022
Built
Subdivision:
CLEAR SPRINGS RANCH
County:
Comal
Call Now: 210-497-8686
Is this the listing for you? We can help make it yours.
210-497-8686
222 Topaz Dr 1702222 Topaz Dr 1702222 Topaz Dr 1702222 Topaz Dr 1702
Save
Ask
Tour
Hide
Share

Mortgage Calculator

Monthly Payment (Est.)

Enter an interest rate to see your estimated monthly payment.
Calculator powered by Showcase IDX, a Constellation1 Company. Copyright ©2026 Information is deemed reliable but not guaranteed.
Photos
Map
Nearby Listings

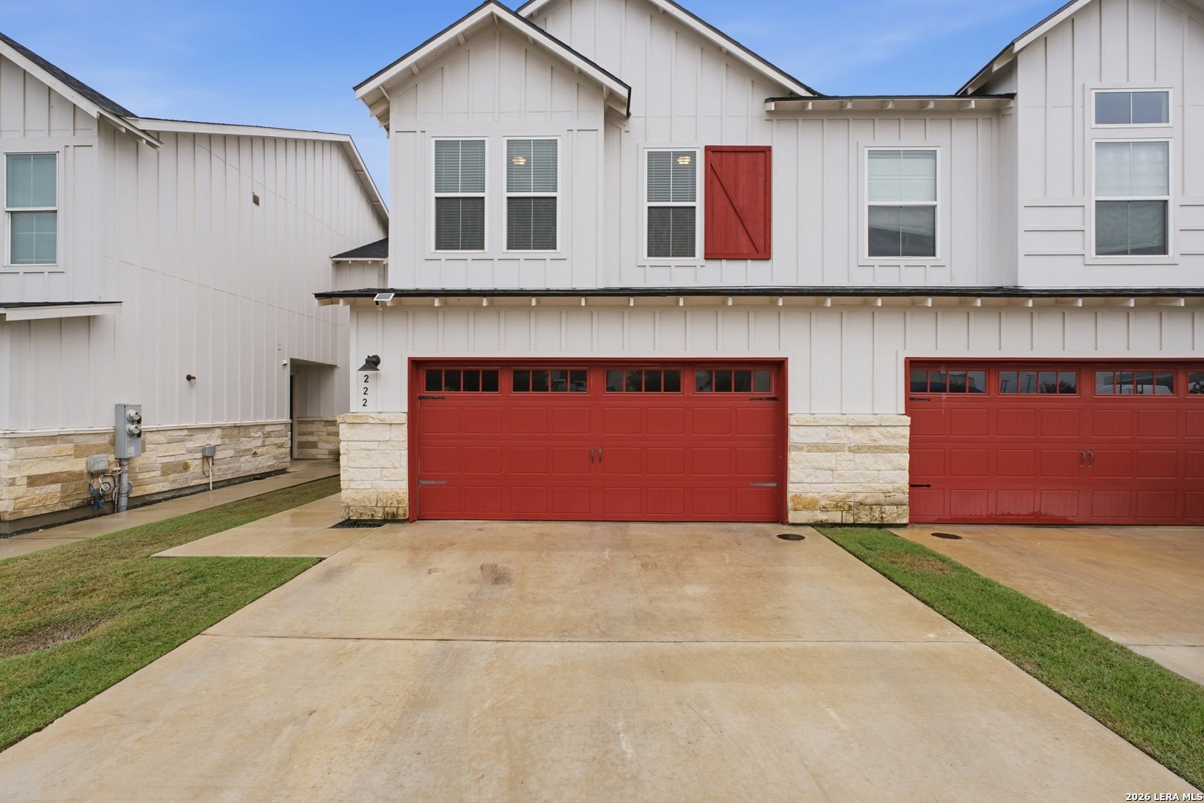
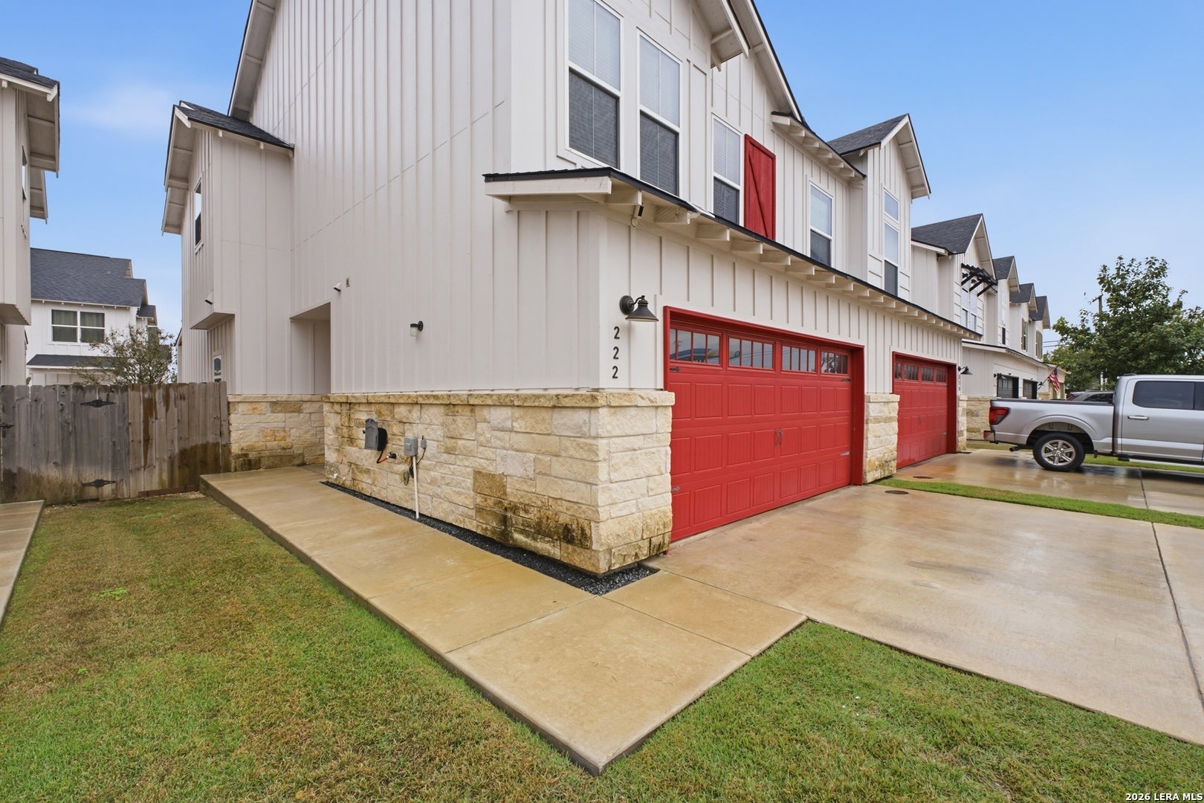
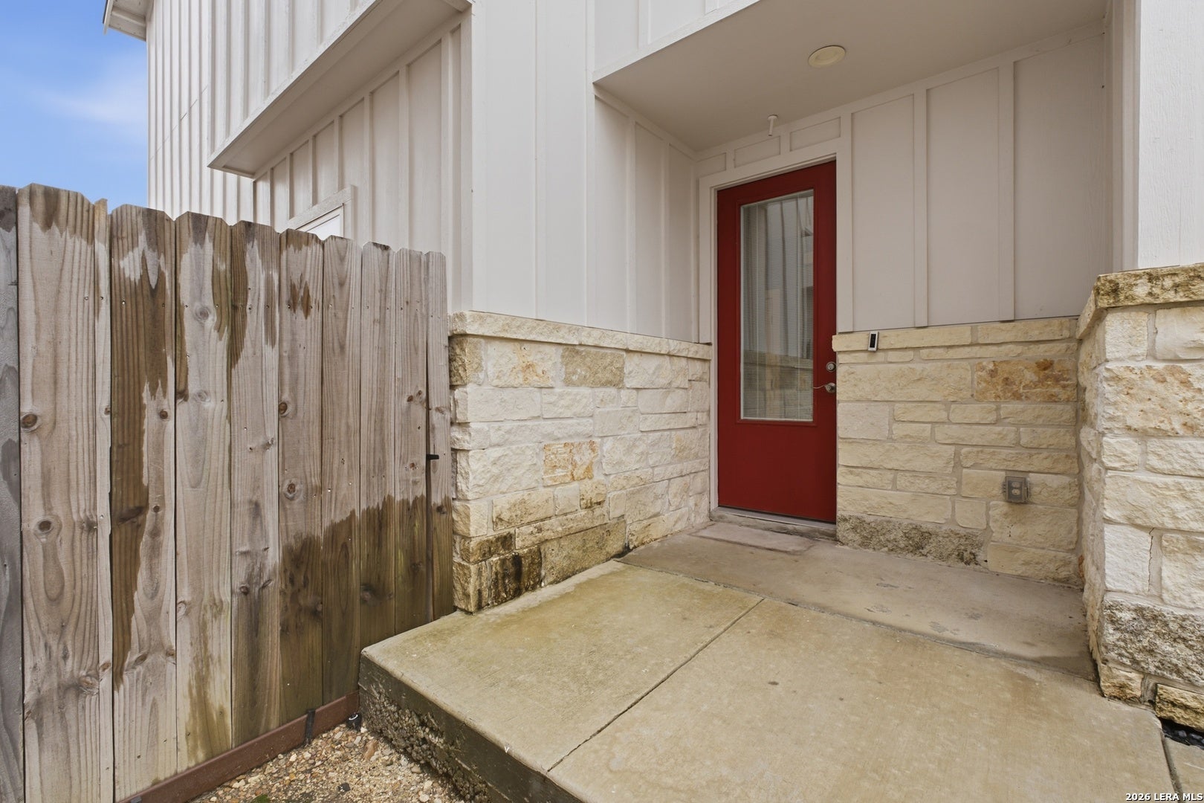
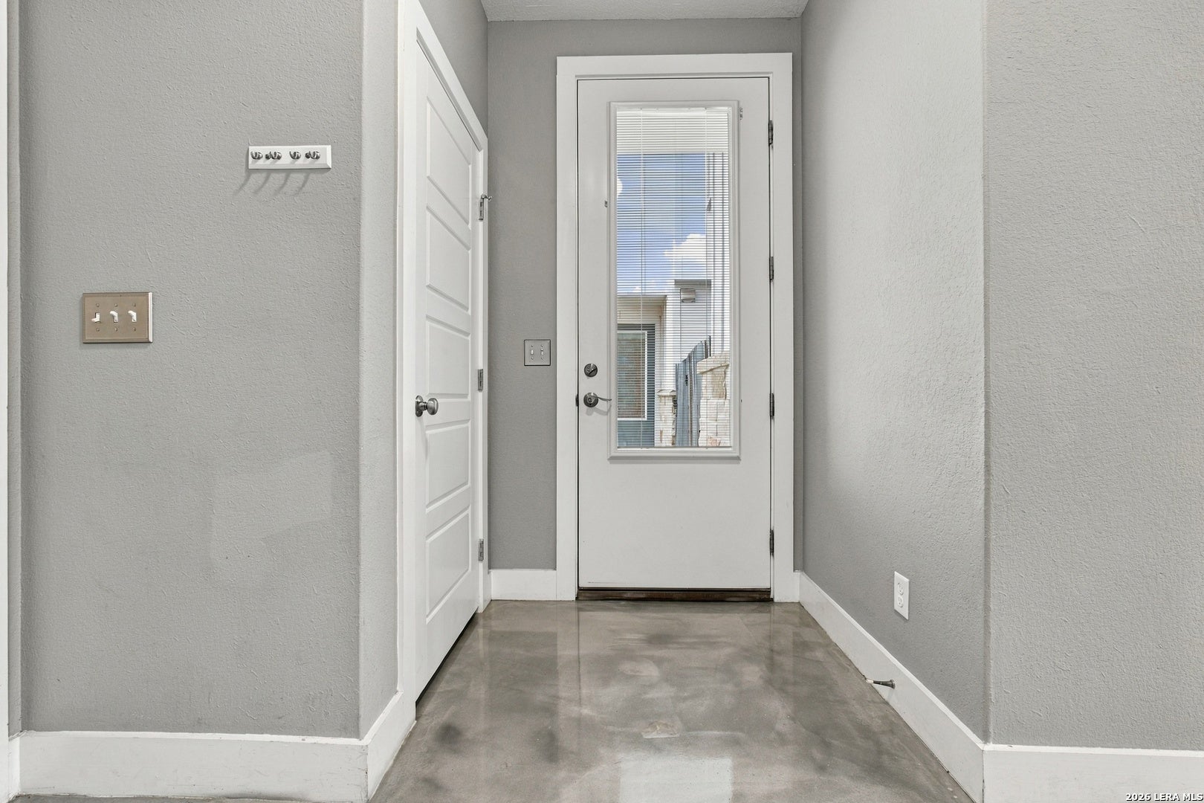
Set on a private street with no through traffic in Clear Springs Ranch, a small modern farmhouse community in New Braunfels, this newer 4 bedroom / 2.5 bath end-unit townhome pairs low-maintenance living with a fenced backyard. High ceilings and a row of windows give the open living and dining areas an airy feel, while upgraded stained concrete floors offer a durable, easy-care finish. The kitchen features white Shaker cabinetry, a mosaic backsplash, stainless steel appliances, and granite countertops. A generous island with breakfast-bar seating gives guests a place to gather while dinner comes together. Just off the dining area, a covered back porch and extended patio overlook the lawn, with a side gate for direct backyard access. The primary suite features a private bath and a spacious walk-in closet with shelving and hanging space on three sides. The adjacent fourth bedroom also works well as a home office or nursery, while the other two bedrooms sit across the hall. Both full baths feature granite-topped vanities and tiled tub surrounds. Additional features include an attached two-car garage, a full sprinkler system, pre-plumbing for a water softener, and remaining coverage under the builder's structural warranty. Highway 46 and I-35 are easily accessible. For a taste of small-town New Braunfels living, spend an afternoon browsing the specialty shops in nearby historic Gruene, then stay for dinner and live music at Gruene Hall. Come experience the small-town living in one of the fastest growing cities in Texas!

Save
Ask
Tour
Hide
Share
Listing Snapshot
Price 
$245,000
Days On Site 
1 Day
Bedrooms 
4
Inside Area (SqFt) 
1,588 sqft
Total Baths 
3
Full Baths 
2
Partial Baths 
1
Lot Size 
N/A
Year Built 
2022
MLS Number 
2030137
Status 
Active
Property Tax 
$5,080.05
HOA/Condo/Coop Fees 
$225 monthly
Sq Ft Source 
N/A
Friends & Family
React
Invite
Recent Activity
12 hours agoListing updated with changes from the MLS
yesterdayStatus changed to Active
yesterdayPrice changed to $245,000
yesterdayListing first seen on site
General Features
Attached Garage 
Yes
Foundation 
Slab
Garage 
Yes
Garage Spaces 
2
Green Energy Efficient 
Thermostat
Levels 
Two
Number Of Stories 
2
Parking 
Garage Door OpenerAttached
Property Sub Type 
Townhouse
Security 
Prewired
SqFt Total 
1588
Utilities 
Cable Available
Interior Features
Appliances 
DishwasherMicrowaveOvenRangeCooktopDisposal
Cooling 
Ceiling Fan(s)Central Air
Flooring 
CarpetCeramic TileConcrete
Heating 
CentralElectricHeat Pump
Interior 
Eat-in KitchenKitchen IslandWalk-In Closet(s)PantryHigh CeilingsOpen Floorplan
Laundry Features 
Main Level
Window Features 
Double Pane Windows
Bedroom 2 
Dimensions - 12x10Level - Second
Bedroom 3 
Dimensions - 11x10Level - Second
Bedroom 4 
Dimensions - 11x10Level - Second
Dining Room 
Dimensions - 11x10Level - Main
Kitchen 
Dimensions - 11x10Level - Main
Living Room 
Dimensions - 14x12Level - Main
Master Bathroom 
Dimensions - 11x5Level - Second
Master Bedroom 
Dimensions - 13x12Level - Second
Save
Ask
Tour
Hide
Share
Exterior Features
Construction Details 
Stone
Fencing 
Privacy
Patio And Porch 
CoveredPatio
Roof 
Composition
Windows/Doors 
Double Pane Windows
Community Features
Association Fee 
$225.0
Association Fee Frequency 
Monthly
School District 
Comal
Schools
School District
Comal
Elementary School
Farias-Spitzer
Middle School
Canyon
High School
Canyon
Listing courtesy of Chad Nall of Suburban Spaces, LLC (210) 262-1808


IDX information is provided exclusively for consumers’ personal, non-commercial use, that it may not be used for any purpose other than to identify prospective properties consumers may be interested in purchasing, and that the data is deemed reliable but is not guaranteed accurate by the MLS.  The MLS may, at its discretion, require use of other disclaimers as necessary to protect participants and/or the MLS from liability.

Neighborhood & Commute
Source: Walkscore
Powered by Showcase IDX, a Constellation1 Company
Save
Ask
Tour
Hide
Share

Copyright ©2024 SaleWerx. All Rights Reserved - Privacy

Texas Real Estate Commission Consumer Protection Notice
Texas Real Estate Commission Information About Brokerage Services

NARPM Realtor Texas Realtors Featured San Antonio Property Manager Certified Internet Videographer NPMN Top 100 Property Management Companies Award IREM logo

Review us on GoogleSAREIA TRLS Member TRPM Member LPMA Member Book an appointment with Rentwerx using Setmore