


Save
Ask
Tour
Hide
$275,000
1 Day On Site
24173 US HIGHWAY 281 SSan Antonio, TX 78264
For Sale|Single Family Residence|Active
3
Beds
2
Total Baths
2
Full Baths
1,800
SqFt
$153
/SqFt
1982
Built
Subdivision:
OAK HILLS RANCH SO
County:
Bexar
Call Now: 210-497-8686
Is this the listing for you? We can help make it yours.
210-497-8686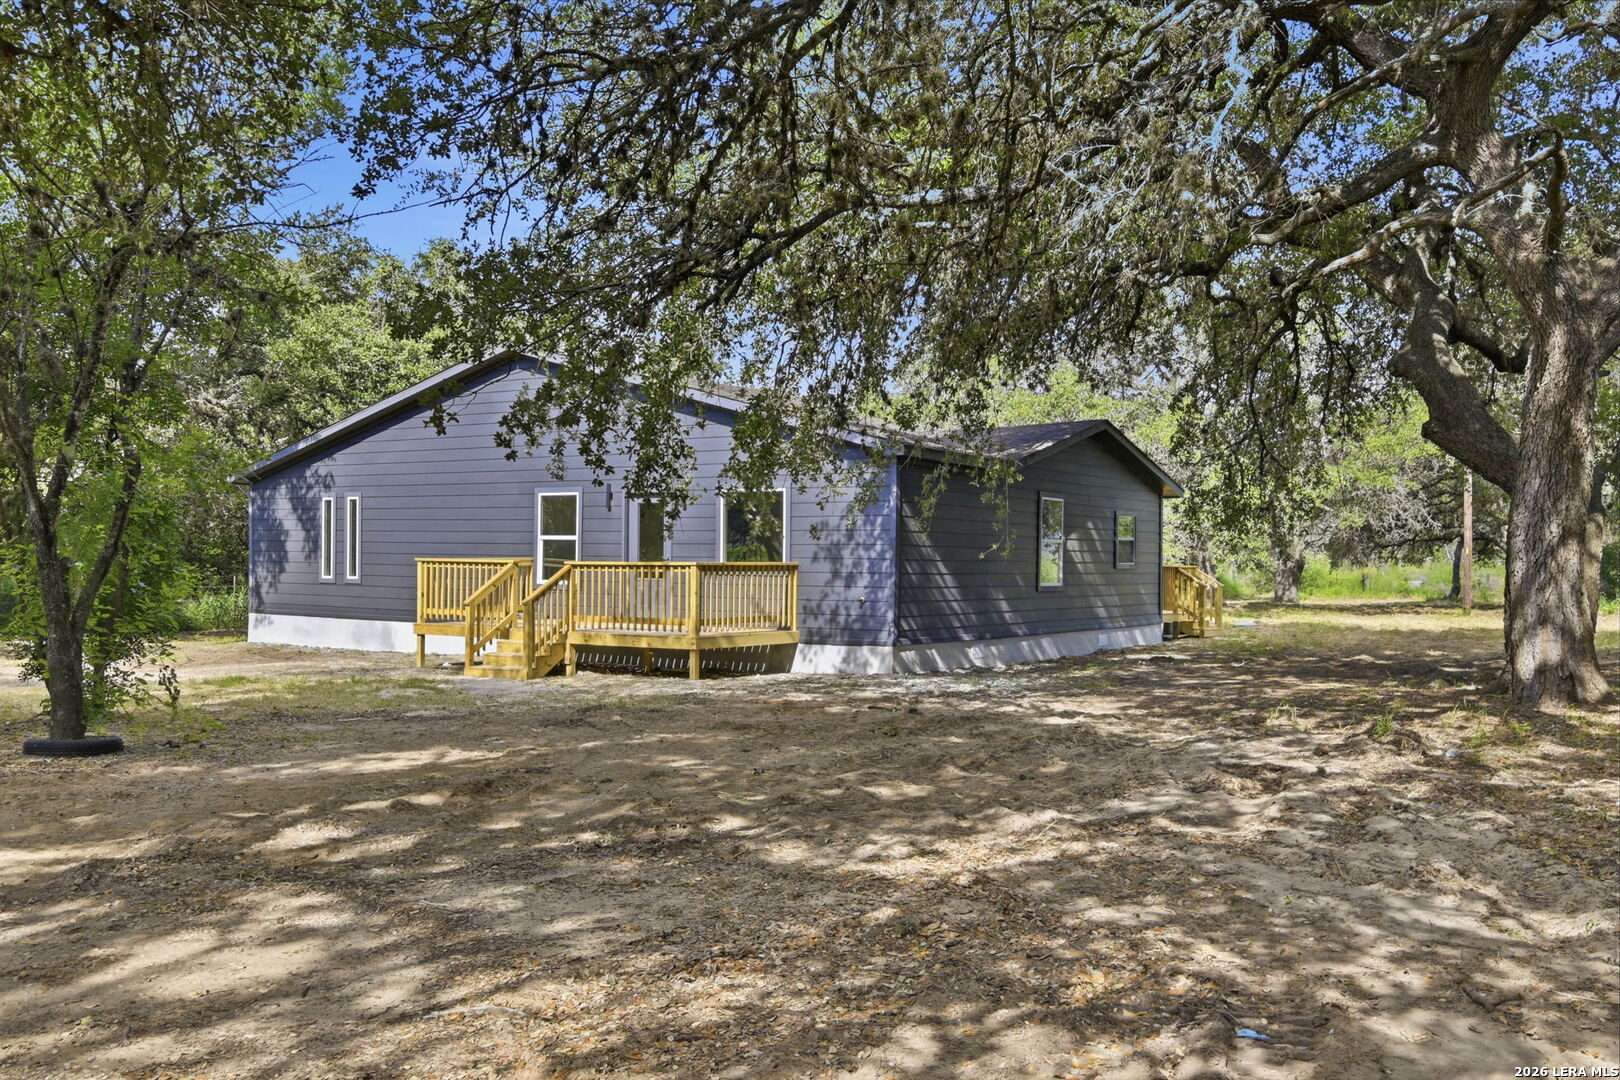
Save
Ask
Tour
Hide
Mortgage Calculator
Monthly Payment (Est.)
Enter an interest rate to see your estimated monthly payment.Calculator powered by Showcase IDX, a Constellation1 Company. Copyright ©2026 Information is deemed reliable but not guaranteed.
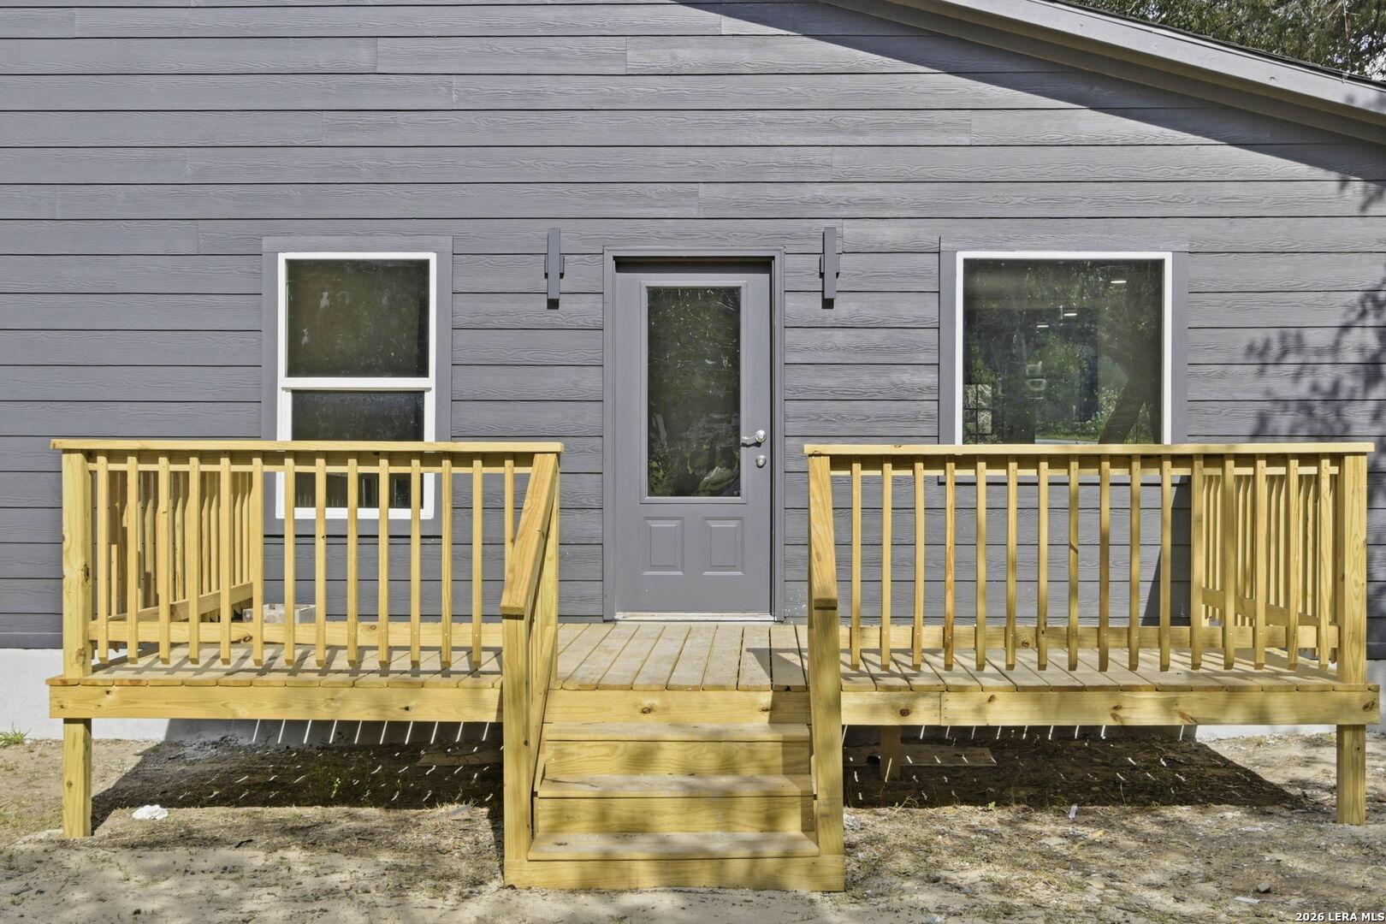
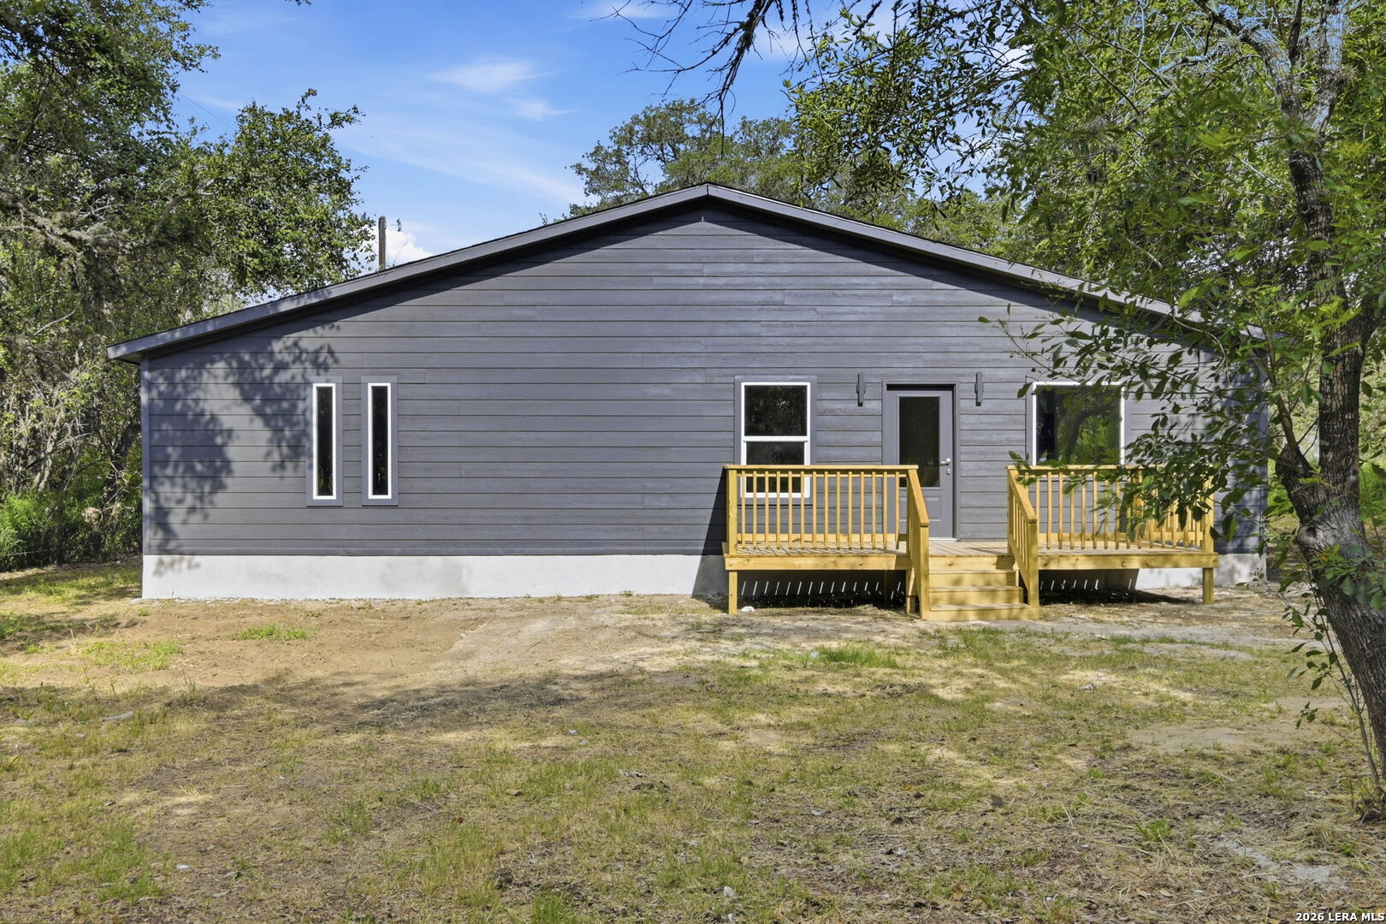
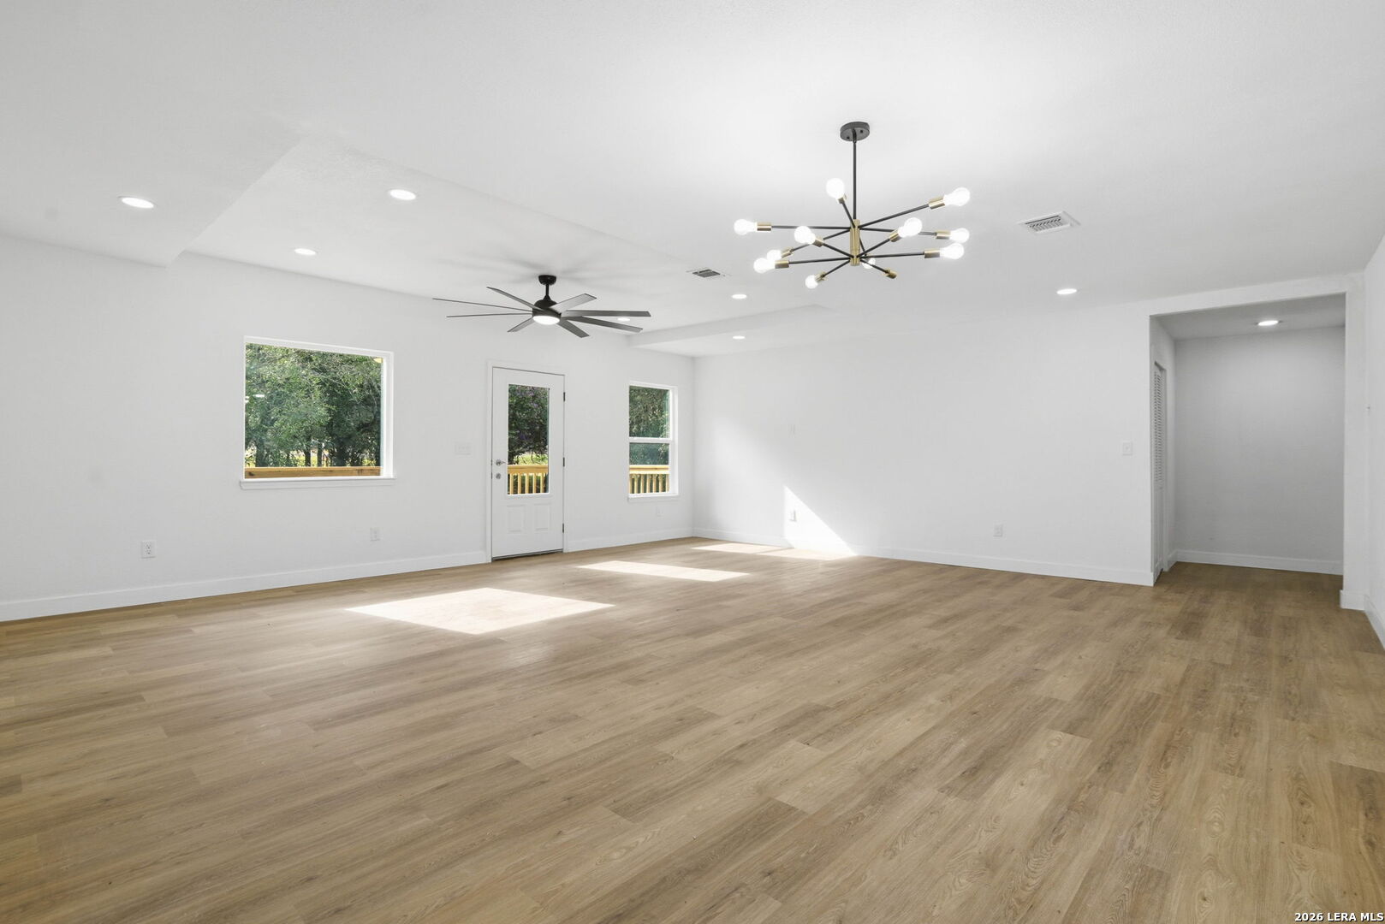
OWNER FINANCE AVAILABLE Welcome to this beautifully updated home situated on nearly an acre of land with convenient frontage along US Highway 281. Offering 3 bedrooms, 2 bathroom, and approximately 1800 square feet of living space, this property combines modern updates with peaceful country living. Enjoy the spacious lot with mature trees, a newly built deck perfect for relaxing or entertaining, and plenty of room for RV parking, outdoor projects, or future expansion. The renovated interior features an open layout, updated finishe
Save
Ask
Tour
Hide
Listing Snapshot
Price
$275,000
Days On Site
1 Day
Bedrooms
3
Inside Area (SqFt)
1,800 sqft
Total Baths
2
Full Baths
2
Partial Baths
N/A
Lot Size
0.96 Acres
Year Built
1982
MLS Number
2029679
Status
Active
Property Tax
$2,795
HOA/Condo/Coop Fees
N/A
Sq Ft Source
N/A
Friends & Family
Recent Activity
| yesterday | Listing updated with changes from the MLS | |
| yesterday | Status changed to Active | |
| yesterday | Price changed to $275,000 | |
| yesterday | Listing first seen on site |
General Features
Acres
0.96
Number Of Stories
1
Property Sub Type
Single Family Residence
Sewer
Septic Tank
SqFt Total
1800
Style
One Story
Interior Features
Cooling
Central Air
Flooring
Vinyl
Heating
CentralElectric
Bedroom 2
Dimensions - 12x11Level - Main
Bedroom 3
Dimensions - 9x11Level - Main
Dining Room
Dimensions - 23x9Level - Main
Kitchen
Dimensions - 8x10Level - Main
Living Room
Dimensions - 23x12Level - Main
Master Bathroom
Dimensions - 8x6Level - Main
Master Bedroom
Dimensions - 17x22Level - Main
Save
Ask
Tour
Hide
Exterior Features
Construction Details
Wood Siding
Roof
Composition
Community Features
Association Amenities
None
School District
South Side I.S.D
Financing Terms Available
ConventionalFHACashVA Loan
Schools
School District
South Side I.S.D
Elementary School
Call District
Middle School
Call District
High School
Call District
Listing courtesy of Francisco Gonzalez of Real Broker, LLC frankgonzalez92@gmail.com;frankg@satxrealestatepros.com

IDX information is provided exclusively for consumers’ personal, non-commercial use, that it may not be used for any purpose other than to identify prospective properties consumers may be interested in purchasing, and that the data is deemed reliable but is not guaranteed accurate by the MLS. The MLS may, at its discretion, require use of other disclaimers as necessary to protect participants and/or the MLS from liability.
IDX information is provided exclusively for consumers’ personal, non-commercial use, that it may not be used for any purpose other than to identify prospective properties consumers may be interested in purchasing, and that the data is deemed reliable but is not guaranteed accurate by the MLS. The MLS may, at its discretion, require use of other disclaimers as necessary to protect participants and/or the MLS from liability.
Neighborhood & Commute
Source: Walkscore
Save
Ask
Tour
Hide