• Skip to primary navigation
  • Skip to main content

SaleWerx

San Antonio Real Estate

SaleWerx San Antonio Twitter  SaleWerx San Antonio YouTube SaleWerx San Antonio Facebook
Office Hours: 9:00AM-4:00PM CST
Office: 210-497-8686

  • Home
  • Sales
    • San Antonio Homes for Sale
    • SaleWerx Real Estate Sales
    • FREE Sales Analysis
  • Investor
    • Multiple Property Owner
    • Investor Pocket Listing Program
  • Our Team
  • Testimonials
  • Property Management
  • Join Our Team!
    • Buyer Agent
  • Contact
    • Selling Your Home Consultation
    • Buying a Home Consultation
  • Podcast

Homes For Sale

Search
Dashboard
Listings
Searches
Sign in / Sign up
Save
Ask
Tour
Hide
Share
$876,900
New Listing

224 Bobs Cove
Castroville, TX 78009

For Sale|Single Family Residence|Active
4
Beds
4
Total Baths
3
Full Baths
1
Partial Bath
3,057
SqFt
$287
/SqFt
2027
Built
Subdivision:
MEGANS LANDING
County:
Medina
Call Now: 210-497-8686
Is this the listing for you? We can help make it yours.
210-497-8686
224 Bobs Cove224 Bobs Cove224 Bobs Cove224 Bobs Cove
Save
Ask
Tour
Hide
Share

Mortgage Calculator

Monthly Payment (Est.)

Enter an interest rate to see your estimated monthly payment.
Calculator powered by Showcase IDX, a Constellation1 Company. Copyright ©2026 Information is deemed reliable but not guaranteed.
Photos

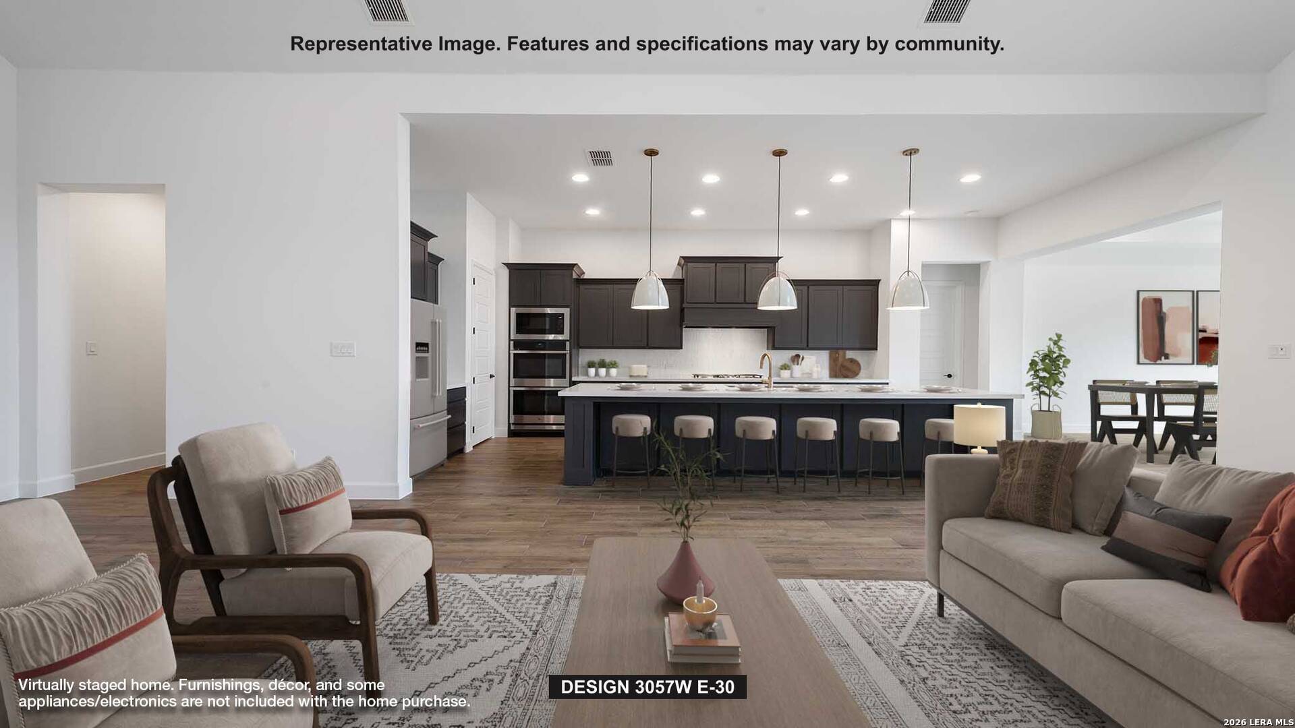
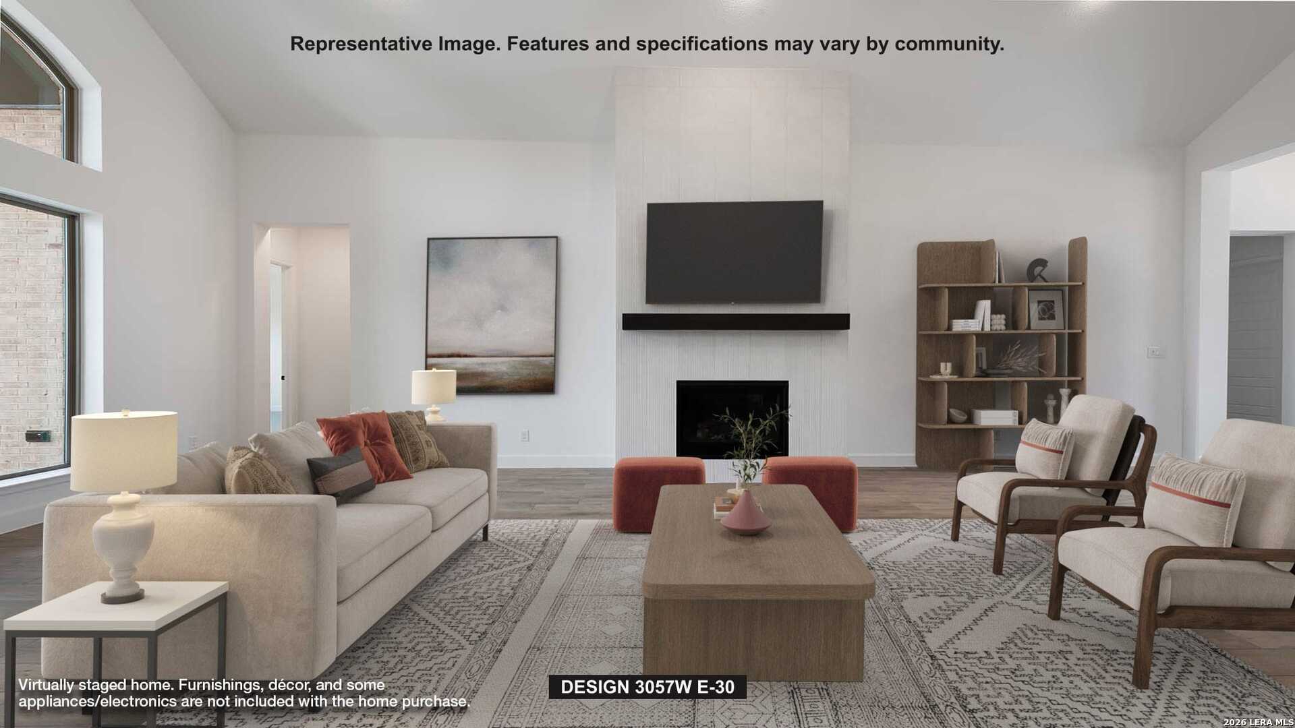
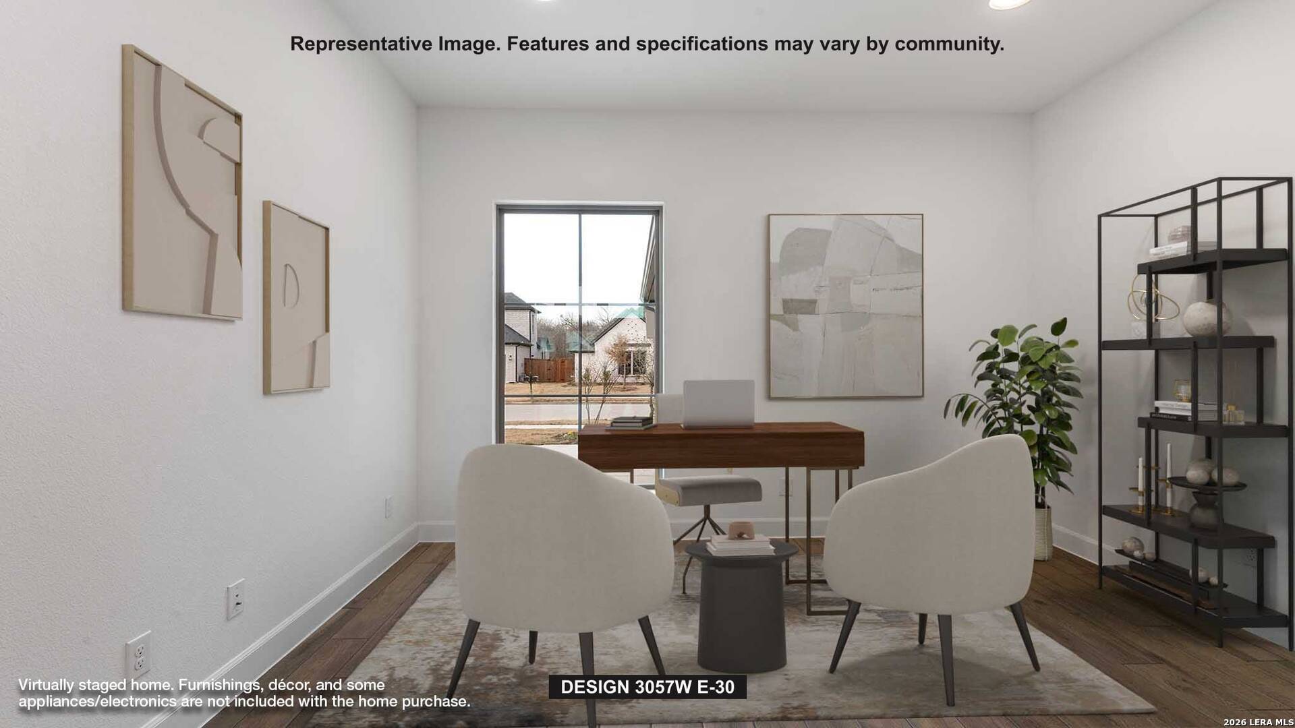
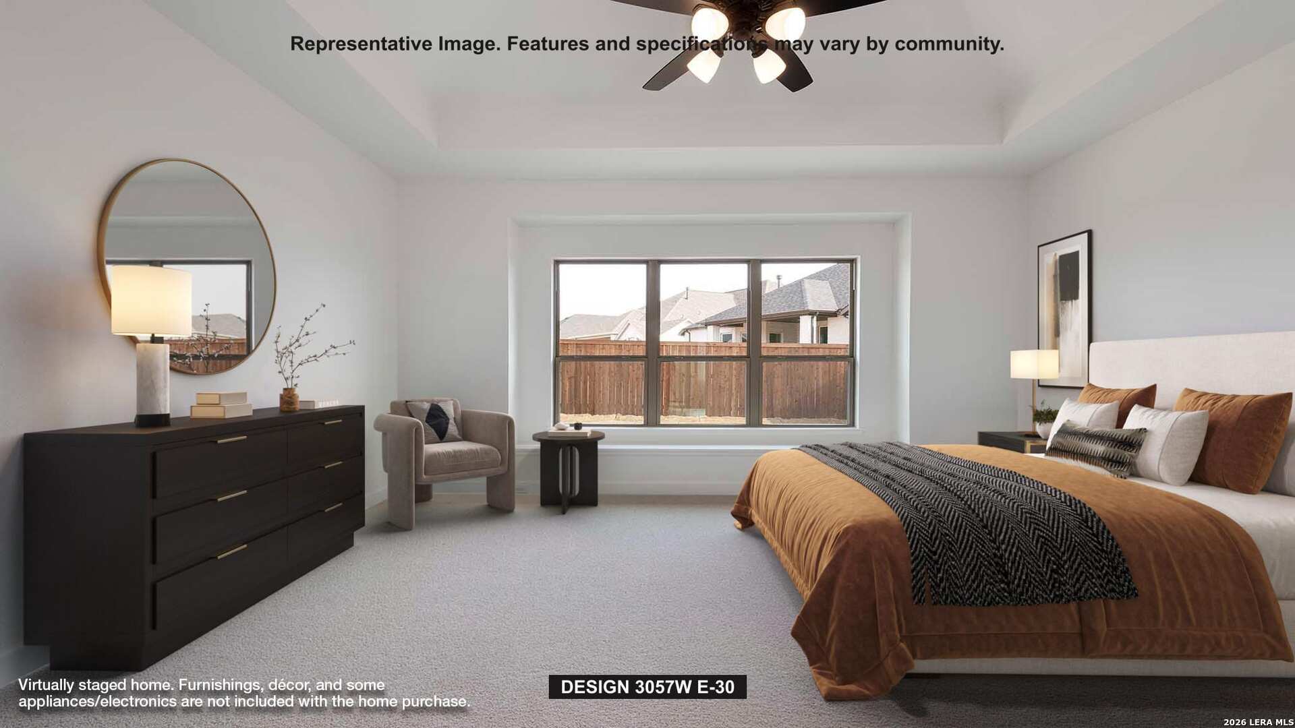
The welcoming entry features hardwood floors that flow into the main living areas and select spaces. The entry leads past a home office with French doors before opening to the light-filled family room with a 17-foot ceiling, a fireplace, a wall of windows, and a sliding glass door opening to the covered backyard patio. The inviting kitchen offers a 6-burner gas rangetop, double wall ovens, an oversized island with built-in seating space, a walk-in pantry, and a designated dining area, which provides additional access to the patio. A secluded primary suite at the rear of the home highlights a wall of windows in the bedroom and offers double-door entry to the primary bath with dual vanities, a freestanding tub, a glass-enclosed shower, and two walk-in closets, one with private access to the utility room. A half bath, a guest suite with a private bath, and two secondary bedrooms that share a Hollywood bath complete this single-story design. Additional features include abundant storage, a mud room off the two-car garage, and a separate one-car garage.

Save
Ask
Tour
Hide
Share
Listing Snapshot
Price 
$876,900
Days On Site 
0 Days
Bedrooms 
4
Inside Area (SqFt) 
3,057 sqft
Total Baths 
4
Full Baths 
3
Partial Baths 
1
Lot Size 
0.5144 Acres
Year Built 
2027
MLS Number 
2029594
Status 
Active
Property Tax 
$2.28
HOA/Condo/Coop Fees 
$12.5 monthly
Sq Ft Source 
N/A
Friends & Family
React
Invite
Recent Activity
4 hours agoListing updated with changes from the MLS
4 hours agoStatus changed to Active
5 hours agoPrice changed to $876,900
16 hours agoListing first seen on site
General Features
Acres 
0.5144
Attached Garage 
Yes
Direction Faces 
East
Foundation 
Slab
Garage 
Yes
Garage Spaces 
3
Number Of Stories 
1
Parking 
Garage Door OpenerAttached
Property Condition 
New Construction
Property Sub Type 
Single Family Residence
Security 
Smoke Detector(s)
SqFt Total 
3057
Style 
Traditional
Utilities 
Cable AvailableCable Connected
Interior Features
Appliances 
DishwasherMicrowaveOvenRangeCooktopDisposalWater HeaterTankless Water HeaterENERGY STAR Qualified Appliances
Cooling 
Ceiling Fan(s)Central Air
Fireplace 
Yes
Fireplaces 
1
Flooring 
CarpetCeramic Tile
Heating 
Heat PumpElectric
Interior 
Kitchen IslandPantryEat-in KitchenBreakfast BarHigh CeilingsOpen FloorplanHigh Speed InternetWalk-In Closet(s)
Laundry Features 
Laundry RoomMain Level
Window Features 
Double Pane WindowsLow Emissivity Windows
Bedroom 2 
Dimensions - 12x17Level - Main
Bedroom 3 
Dimensions - 12x12Level - Main
Bedroom 4 
Dimensions - 13x12Level - Main
Dining Room 
Dimensions - 11x14Level - Main
Family Room 
Dimensions - 18x30Level - Main
Kitchen 
Dimensions - 11x26Level - Main
Master Bathroom 
Dimensions - 12x15Level - Main
Master Bedroom 
Dimensions - 17x14Level - Main
Office 
Dimensions - 12x13Level - Main
Save
Ask
Tour
Hide
Share
Exterior Features
Construction Details 
BrickRadiant Barrier
Fencing 
Privacy
Patio And Porch 
CoveredPatio
Roof 
Composition
Windows/Doors 
Double Pane WindowsLow Emissivity Windows
Community Features
Association Amenities 
None
Association Fee 
$150.0
Association Fee Frequency 
Annually
School District 
Medina ISD
Financing Terms Available 
ConventionalFHACashVA Loan
Roads 
Paved
Schools
School District
Medina ISD
Elementary School
Medina Valley
Middle School
Medina Valley
High School
Medina Valley
Listing courtesy of Lee Jones of Perry Homes Realty, LLC (713) 948-6666


IDX information is provided exclusively for consumers’ personal, non-commercial use, that it may not be used for any purpose other than to identify prospective properties consumers may be interested in purchasing, and that the data is deemed reliable but is not guaranteed accurate by the MLS.  The MLS may, at its discretion, require use of other disclaimers as necessary to protect participants and/or the MLS from liability.

Neighborhood & Commute
Source: Walkscore
Powered by Showcase IDX, a Constellation1 Company
Save
Ask
Tour
Hide
Share

Copyright ©2024 SaleWerx. All Rights Reserved - Privacy

Texas Real Estate Commission Consumer Protection Notice
Texas Real Estate Commission Information About Brokerage Services

NARPM Realtor Texas Realtors Featured San Antonio Property Manager Certified Internet Videographer NPMN Top 100 Property Management Companies Award IREM logo

Review us on GoogleSAREIA TRLS Member TRPM Member LPMA Member Book an appointment with Rentwerx using Setmore