


Save
Ask
Tour
Hide
$410,005
New Listing
10532 Verona BlvdNew Braunfels, TX 78124
For Sale|Single Family Residence|Active
3
Beds
3
Total Baths
2
Full Baths
1
Partial Bath
2,195
SqFt
$187
/SqFt
2026
Built
Subdivision:
UNKNOWN
County:
Comal
Call Now: 210-497-8686
Is this the listing for you? We can help make it yours.
210-497-8686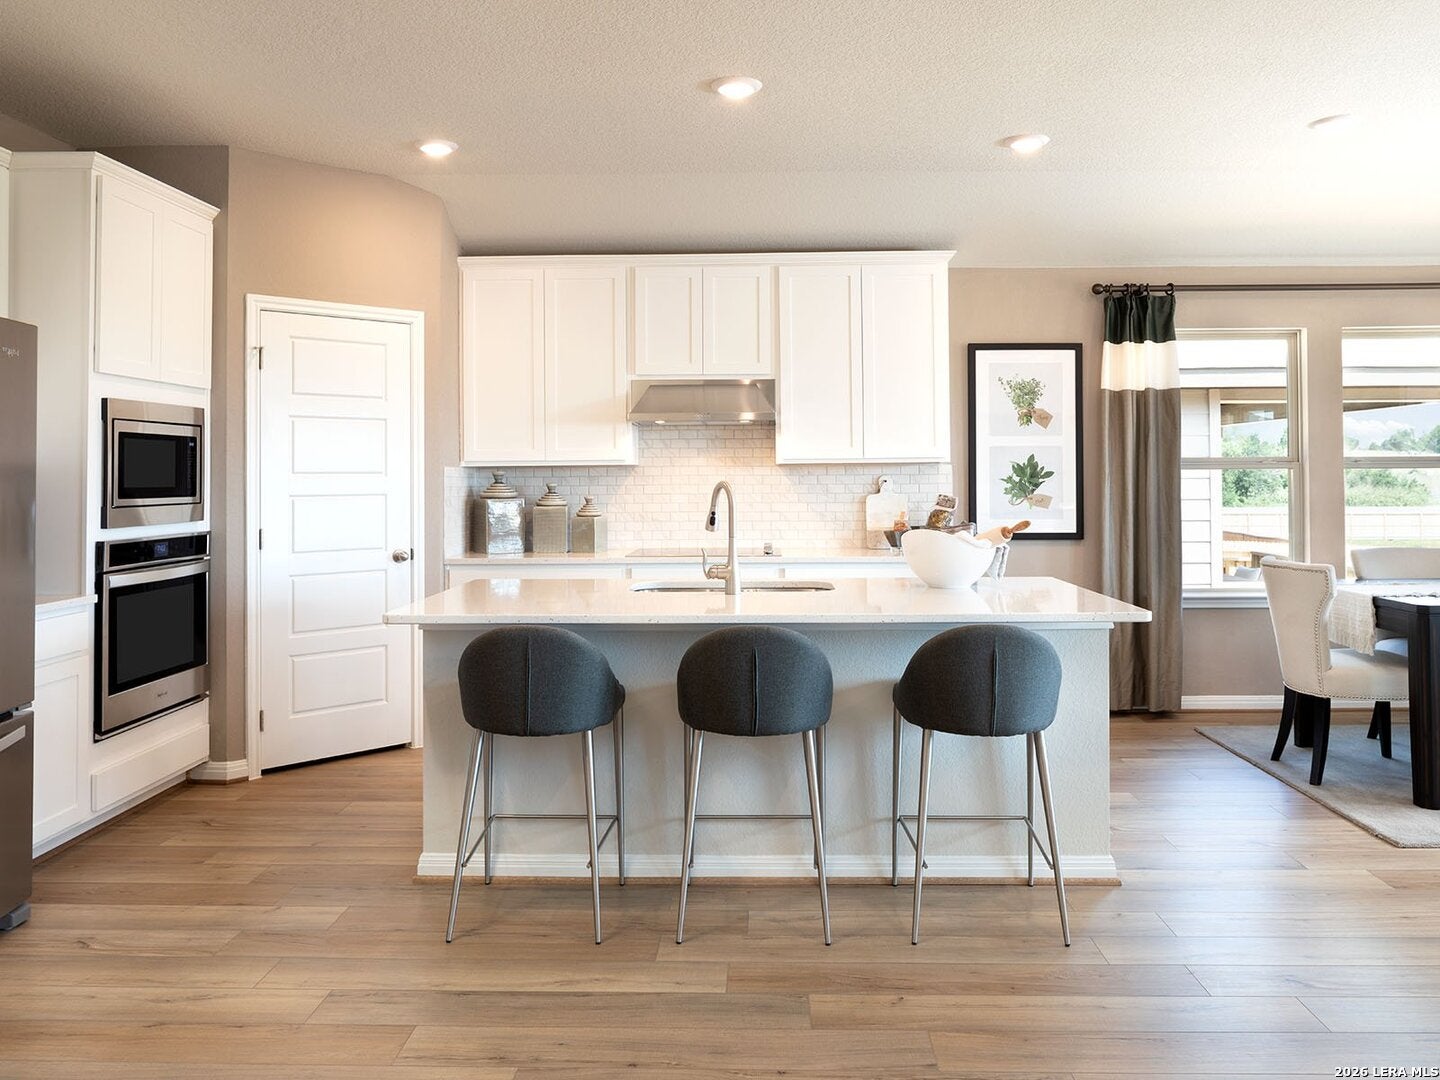
Save
Ask
Tour
Hide
Mortgage Calculator
Monthly Payment (Est.)
Enter an interest rate to see your estimated monthly payment.Calculator powered by Showcase IDX, a Constellation1 Company. Copyright ©2026 Information is deemed reliable but not guaranteed.
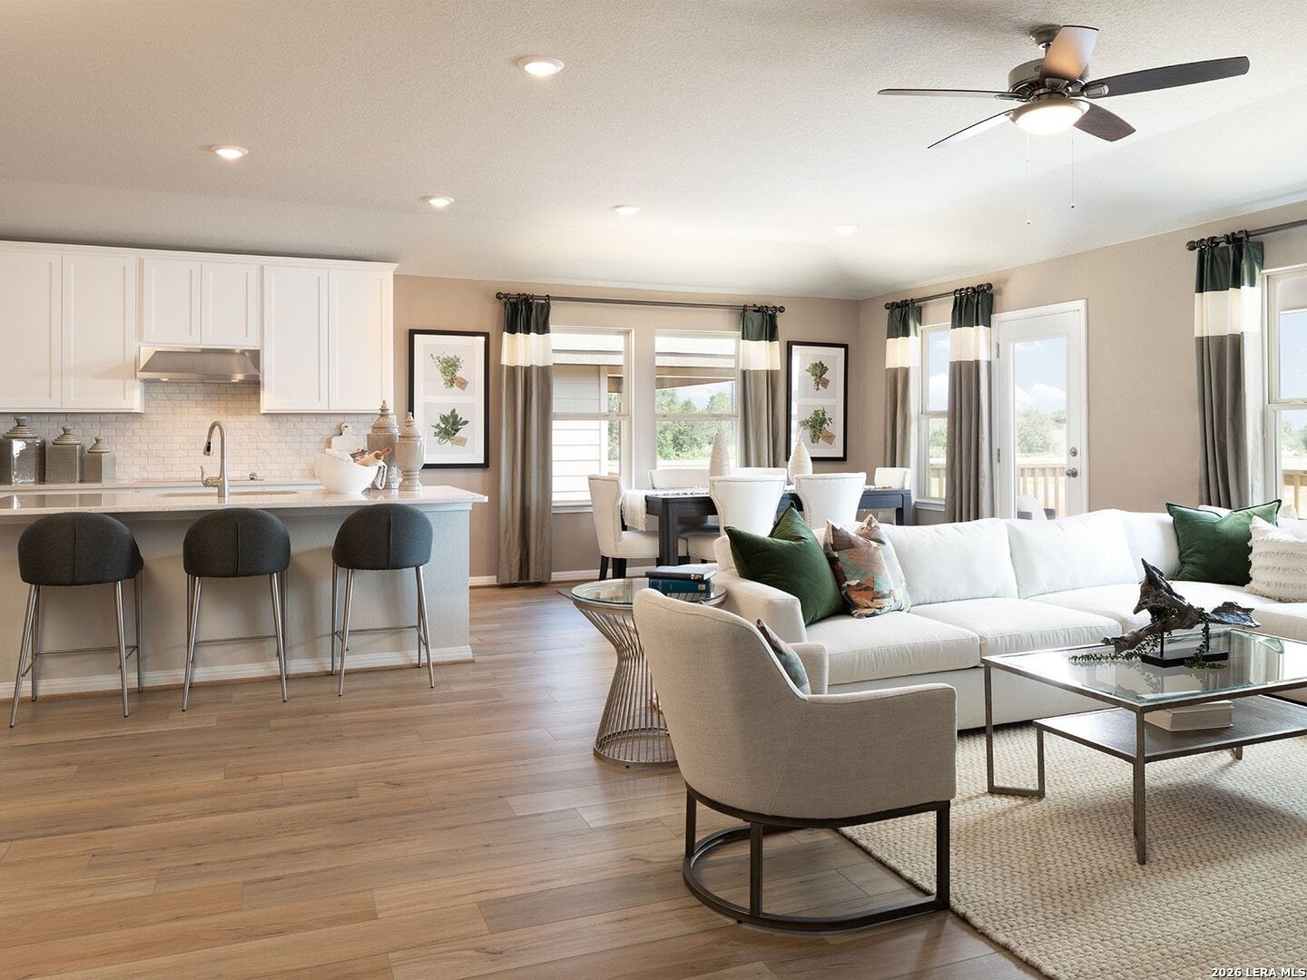
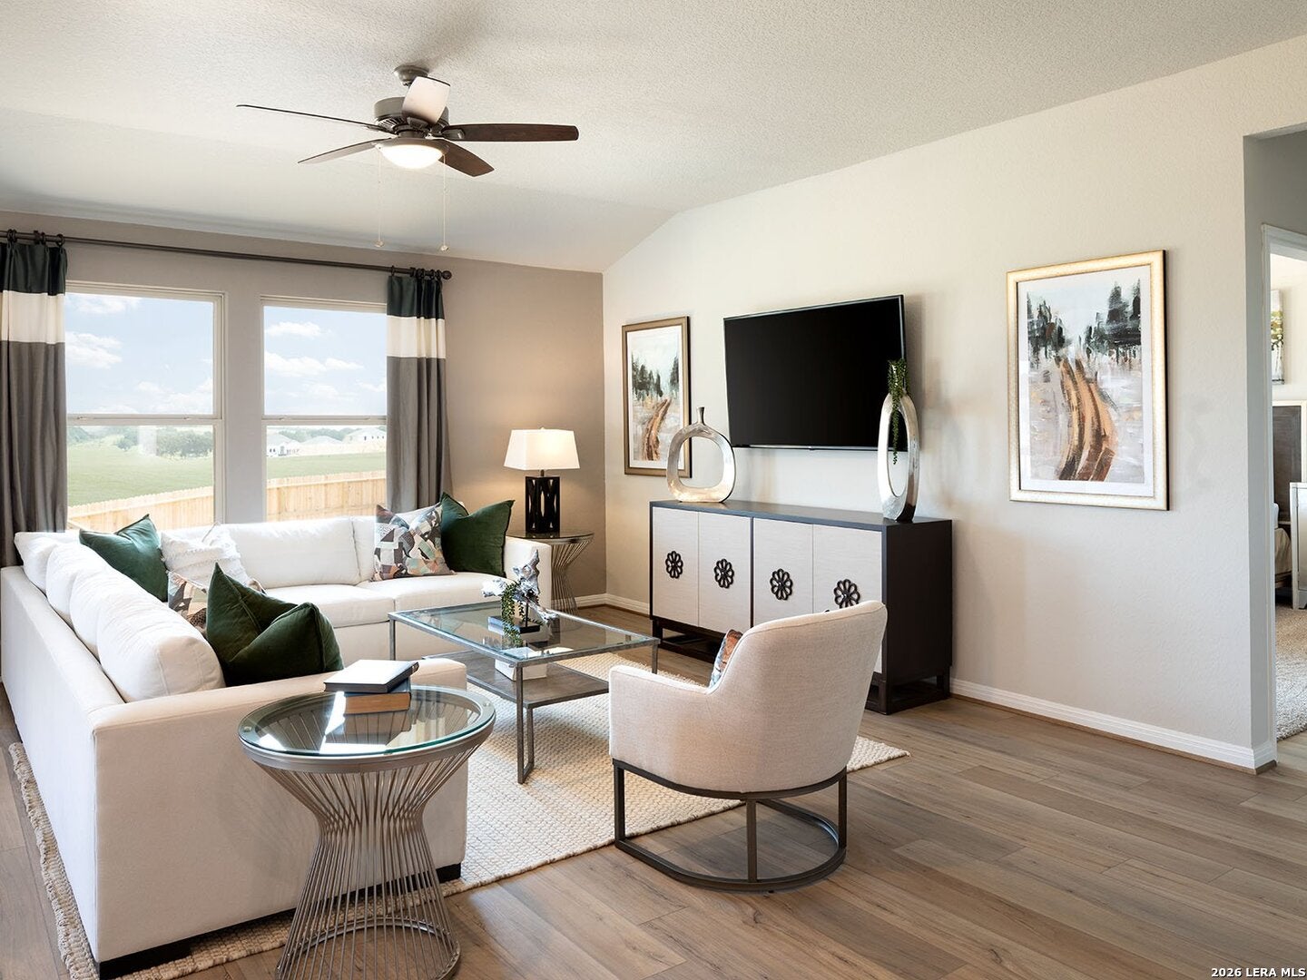
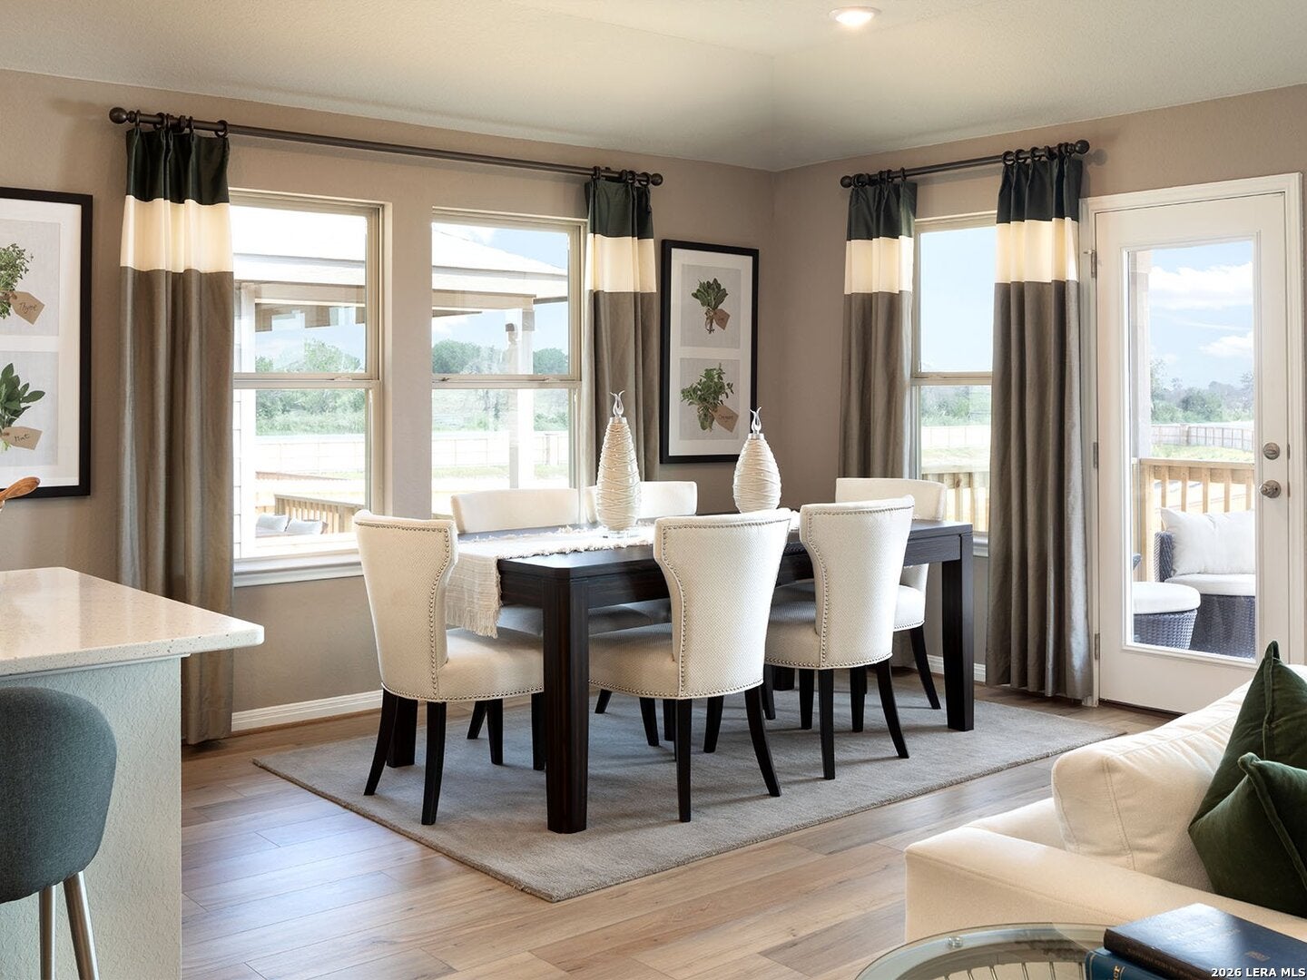
Brand new, energy-efficient home available by Jan 2027! Spend family time in the Fitzhugh's open kitchen and living areas. A private study is tucked away with an adjacent powder bath for the ultimate quiet spot to complete projects. Across the foyer, secondary bedrooms share a bath. Coming Soon! Discover Life. Built. Better. at Contessa, a secluded Hill Country community on Schoenthal Road with easy access to I-35, Downtown San Antonio, New Braunfels, and Schertz. Enjoy future amenities including a pool, playground, dog park, walking trails, and more. Your new home awaits. Each of our homes is built with innovative, energy-efficient features designed to help you enjoy more savings, better health, real comfort and peace of mind.
Save
Ask
Tour
Hide
Listing Snapshot
Price
$410,005
Days On Site
0 Days
Bedrooms
3
Inside Area (SqFt)
2,195 sqft
Total Baths
3
Full Baths
2
Partial Baths
1
Lot Size
0.16 Acres
Year Built
2026
MLS Number
2029556
Status
Active
Property Tax
N/A
HOA/Condo/Coop Fees
$154.17 monthly
Sq Ft Source
N/A
Friends & Family
Recent Activity
| 6 hours ago | Listing updated with changes from the MLS | |
| 6 hours ago | Status changed to Active | |
| 16 hours ago | Listing first seen on site |
General Features
Acres
0.16
Foundation
Slab
Garage
Yes
Garage Spaces
2
Number Of Stories
1
Parking
Garage Door Opener
Property Condition
New Construction
Property Sub Type
Single Family Residence
Security
Smoke Detector(s)
Sewer
Septic Tank
SqFt Total
2195
Style
One StoryTraditional
Utilities
Cable AvailableCable Connected
Interior Features
Appliances
DishwasherDryerRefrigeratorOvenRangeCooktopWasherDisposalWater HeaterENERGY STAR Qualified Appliances
Cooling
Ceiling Fan(s)Central Air
Flooring
CarpetCeramic TileVinyl
Heating
CentralElectric
Interior
Kitchen IslandPantryHigh Speed InternetOpen FloorplanWalk-In Closet(s)
Laundry Features
Laundry RoomMain Level
Window Features
Window CoveringsDouble Pane WindowsLow Emissivity Windows
Bedroom 2
Dimensions - 13x11Level - Main
Bedroom 3
Dimensions - 13x11Level - Main
Dining Room
Dimensions - 10x10Level - Main
Kitchen
Dimensions - 13x14Level - Main
Living Room
Dimensions - 15x20Level - Main
Master Bathroom
Dimensions - 10x13Level - Main
Master Bedroom
Dimensions - 14x14Level - Main
Office
Dimensions - 13x11Level - Main
Utility Room
Dimensions - 13x6Level - Main
Save
Ask
Tour
Hide
Exterior Features
Construction Details
StoneBrickFiber CementFoam Insulation
Patio And Porch
CoveredPatio
Roof
Composition
Windows/Doors
Window CoveringsDouble Pane WindowsLow Emissivity Windows
Community Features
Association Amenities
PoolClubhouseJogging PathPark
Association Fee
$1850.0
Association Fee Frequency
Annually
School District
Comal
Financing Terms Available
CashConventionalFHAVA Loan
Roads
Paved
Schools
School District
Comal
Elementary School
Garden Ridge
Middle School
Danville Middle School
High School
Davenport
Listing courtesy of Patrick McGrath of Meritage Homes Realty contact.sanantonio@meritagehomes.com

IDX information is provided exclusively for consumers’ personal, non-commercial use, that it may not be used for any purpose other than to identify prospective properties consumers may be interested in purchasing, and that the data is deemed reliable but is not guaranteed accurate by the MLS. The MLS may, at its discretion, require use of other disclaimers as necessary to protect participants and/or the MLS from liability.
IDX information is provided exclusively for consumers’ personal, non-commercial use, that it may not be used for any purpose other than to identify prospective properties consumers may be interested in purchasing, and that the data is deemed reliable but is not guaranteed accurate by the MLS. The MLS may, at its discretion, require use of other disclaimers as necessary to protect participants and/or the MLS from liability.
Neighborhood & Commute
Source: Walkscore
Save
Ask
Tour
Hide