• Skip to primary navigation
  • Skip to main content

SaleWerx

San Antonio Real Estate

SaleWerx San Antonio Twitter  SaleWerx San Antonio YouTube SaleWerx San Antonio Facebook
Office Hours: 9:00AM-4:00PM CST
Office: 210-497-8686

  • Home
  • Sales
    • San Antonio Homes for Sale
    • SaleWerx Real Estate Sales
    • FREE Sales Analysis
  • Investor
    • Multiple Property Owner
    • Investor Pocket Listing Program
  • Our Team
  • Testimonials
  • Property Management
  • Join Our Team!
    • Buyer Agent
  • Contact
    • Selling Your Home Consultation
    • Buying a Home Consultation
  • Podcast

Homes For Sale

Search
Dashboard
Listings
Searches
Sign in / Sign up
Save
Ask
Tour
Hide
Share
$310,000
1 Day On Site

3430 NANTUCKET DR
San Antonio, TX 78230

For Sale|Single Family Residence|Active
3
Beds
2
Total Baths
2
Full Baths
1,539
SqFt
$201
/SqFt
1960
Built
Subdivision:
COLONIES NORTH
County:
Bexar
Call Now: 210-497-8686
Is this the listing for you? We can help make it yours.
210-497-8686
3430 NANTUCKET DR3430 NANTUCKET DR3430 NANTUCKET DR3430 NANTUCKET DR
Save
Ask
Tour
Hide
Share

Mortgage Calculator

Monthly Payment (Est.)

Enter an interest rate to see your estimated monthly payment.
Calculator powered by Showcase IDX, a Constellation1 Company. Copyright ©2026 Information is deemed reliable but not guaranteed.
Photos
Map
Nearby Listings

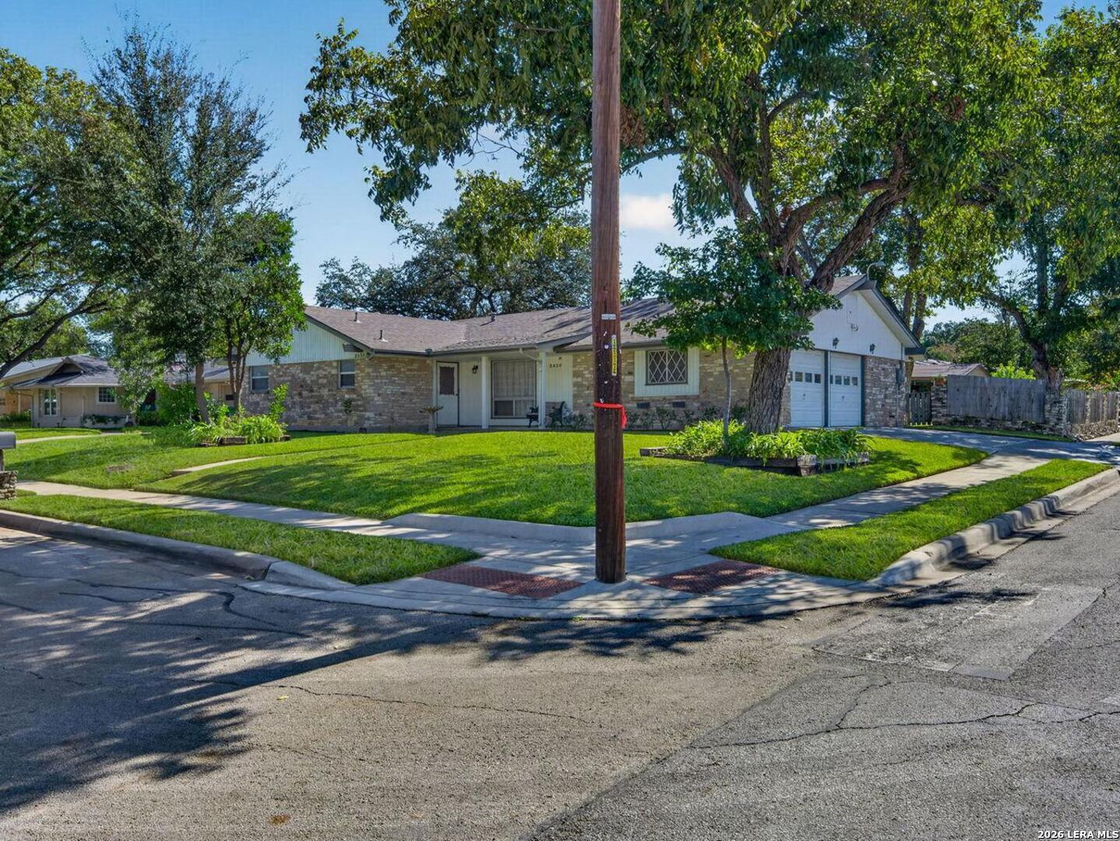
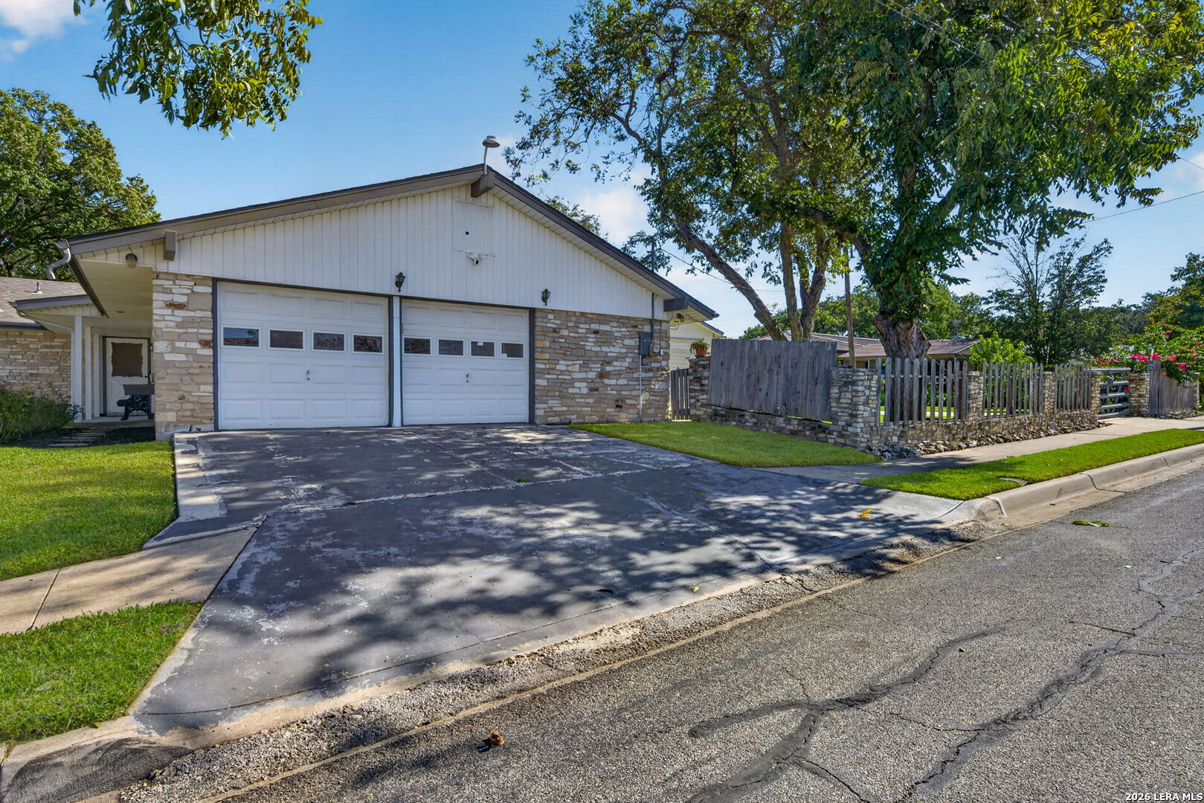
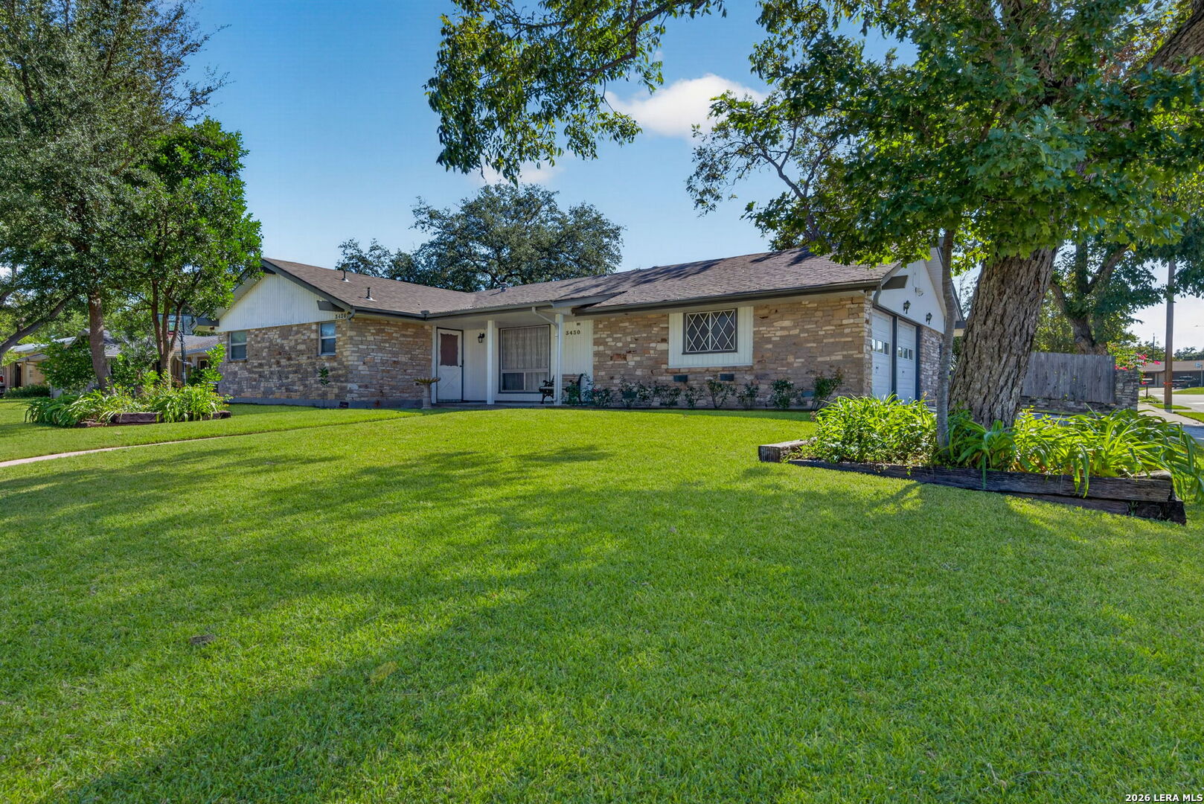
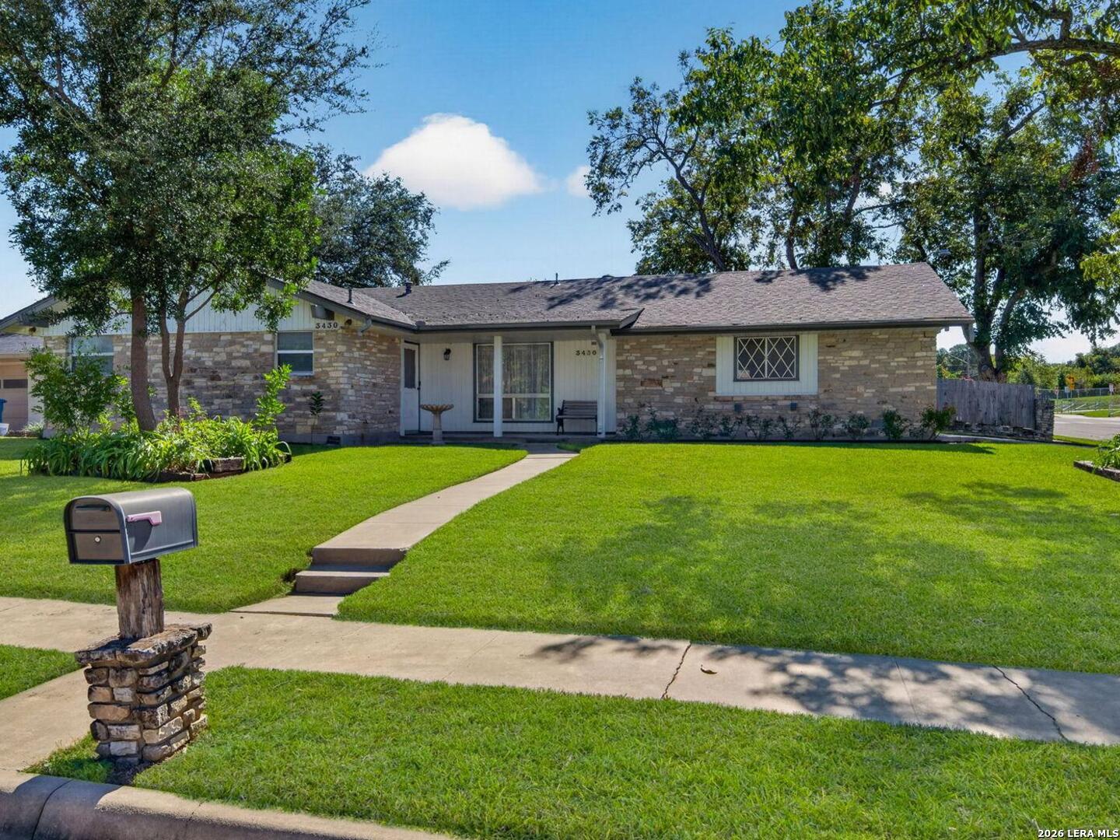
Welcome Home to this one-story ranch-style classic gem. Located in the established North-Side community of Colonies North. This 3-bedroom, 2 full bath property is situated on an oversized corner, quarter-acre lot with a separate detached garage/workshop that provides ample space for 2 plus vehicles, workshop and/or storage with its own separate gated entry and driveway. You have to come see this well-maintained landscaped lawn with mature Pecan and Oak trees and the fully fenced property that leads to the inviting front porch and into this classic home setting. You'll appreciate the original formal living and dining areas, and a separate family living room that flows to the kitchen and casual/breakfast dining area. The primary suite is private with an ensuite bathroom. Special features include the attached side entry 2-car garage with workshop and storage space, a covered back patio, and the additional detached (528 sq.ft.) Garage/Workshop with a 18W X 11H commercial grade automatic roll up garage door ideal for RV/Boat Storage. Architectural and Design Details include the original 1960's ranch-style floor plan with stone and wood accents, vaulted beam ceilings, large windows, built-in shelving/cabinetry, and spacious formal and casual living areas. This Prime Location is convenient to IH10, Medical Center, USAA, UTSA, SA Airport, Northside ISD, and premier dining and shopping, and just minutes from Downtown, Shops at La Cantera, Fiesta Texas, City of Boerne, and the Texas Hill Country. This property is being sold in "As Is" condition with no repairs by the Seller. Come see what this valuable property has to offer and how you can make it your own. Make your appointment for a private showing today!

Save
Ask
Tour
Hide
Share
Listing Snapshot
Price 
$310,000
Days On Site 
1 Day
Bedrooms 
3
Inside Area (SqFt) 
1,539 sqft
Total Baths 
2
Full Baths 
2
Partial Baths 
N/A
Lot Size 
0.281 Acres
Year Built 
1960
MLS Number 
2029515
Status 
Active
Property Tax 
$7,100
HOA/Condo/Coop Fees 
N/A
Sq Ft Source 
N/A
Friends & Family
React
Invite
Recent Activity
yesterdayListing updated with changes from the MLS
yesterdayStatus changed to Active
yesterdayListing first seen on site
General Features
Acres 
0.281
Attached Garage 
Yes
Direction Faces 
North
Foundation 
Slab
Garage 
Yes
Garage Spaces 
2
Number Of Stories 
1
Parking 
Garage Door OpenerOversizedAttachedGarage Faces SideGarage
Property Sub Type 
Single Family Residence
SqFt Total 
1539
Style 
One Story
Interior Features
Appliances 
CooktopRefrigeratorOven
Cooling 
Attic FanCeiling Fan(s)Central Air
Flooring 
CarpetLinoleumVinyl
Heating 
CentralNatural Gas
Interior 
Eat-in KitchenBreakfast Bar
Laundry Features 
Laundry RoomMain Level
Window Features 
Window Coverings
Bedroom 2 
Dimensions - 11x12Level - Main
Bedroom 3 
Dimensions - 10x12Level - Main
Bedroom 4 
Dimensions - 8x12Level - Main
Entry Room 
Dimensions - 5x10Level - Main
Family Room 
Dimensions - 16x18Level - Main
Kitchen 
Dimensions - 10x8Level - Main
Living Room 
Dimensions - 12x21Level - Main
Master Bathroom 
Dimensions - 6x7Level - Main
Master Bedroom 
Dimensions - 12x15Level - Main
Other Room 1 
Dimensions - 28x21Level - Main
Other Room 2 
Level - Main
Save
Ask
Tour
Hide
Share
Exterior Features
Construction Details 
StoneWood SidingFiber Cement
Exterior 
Rain Barrel/Cistern(s)
Fencing 
PrivacyMasonry
Lot Features 
Corner Lot
Other Structures 
StorageSecond GarageWorkshop
Patio And Porch 
CoveredPatio
Road Frontage 
City StreetInterstate
Roof 
Composition
Windows/Doors 
Window Coverings
Community Features
Association Amenities 
None
School District 
Northside
Financing Terms Available 
ConventionalCash
Roads 
AsphaltPaved
Schools
School District
Northside
Elementary School
Colonies North
Middle School
Hobby William P.
High School
Clark
Listing courtesy of Yvonne Garrett of Keller Williams Legacy ymorales_garrett@kw.com;ymorales_garrett@kw.com


IDX information is provided exclusively for consumers’ personal, non-commercial use, that it may not be used for any purpose other than to identify prospective properties consumers may be interested in purchasing, and that the data is deemed reliable but is not guaranteed accurate by the MLS.  The MLS may, at its discretion, require use of other disclaimers as necessary to protect participants and/or the MLS from liability.

Neighborhood & Commute
Source: Walkscore
Powered by Showcase IDX, a Constellation1 Company
Save
Ask
Tour
Hide
Share

Copyright ©2024 SaleWerx. All Rights Reserved - Privacy

Texas Real Estate Commission Consumer Protection Notice
Texas Real Estate Commission Information About Brokerage Services

NARPM Realtor Texas Realtors Featured San Antonio Property Manager Certified Internet Videographer NPMN Top 100 Property Management Companies Award IREM logo

Review us on GoogleSAREIA TRLS Member TRPM Member LPMA Member Book an appointment with Rentwerx using Setmore