


Save
Ask
Tour
Hide
$180,249
New Listing
11631 Incense RoseConverse, TX 78109
For Sale|Single Family Residence|Active
4
Beds
2
Total Baths
2
Full Baths
1,500
SqFt
$120
/SqFt
2026
Built
Subdivision:
UNKNOWN
County:
Bexar
Call Now: 210-497-8686
Is this the listing for you? We can help make it yours.
210-497-8686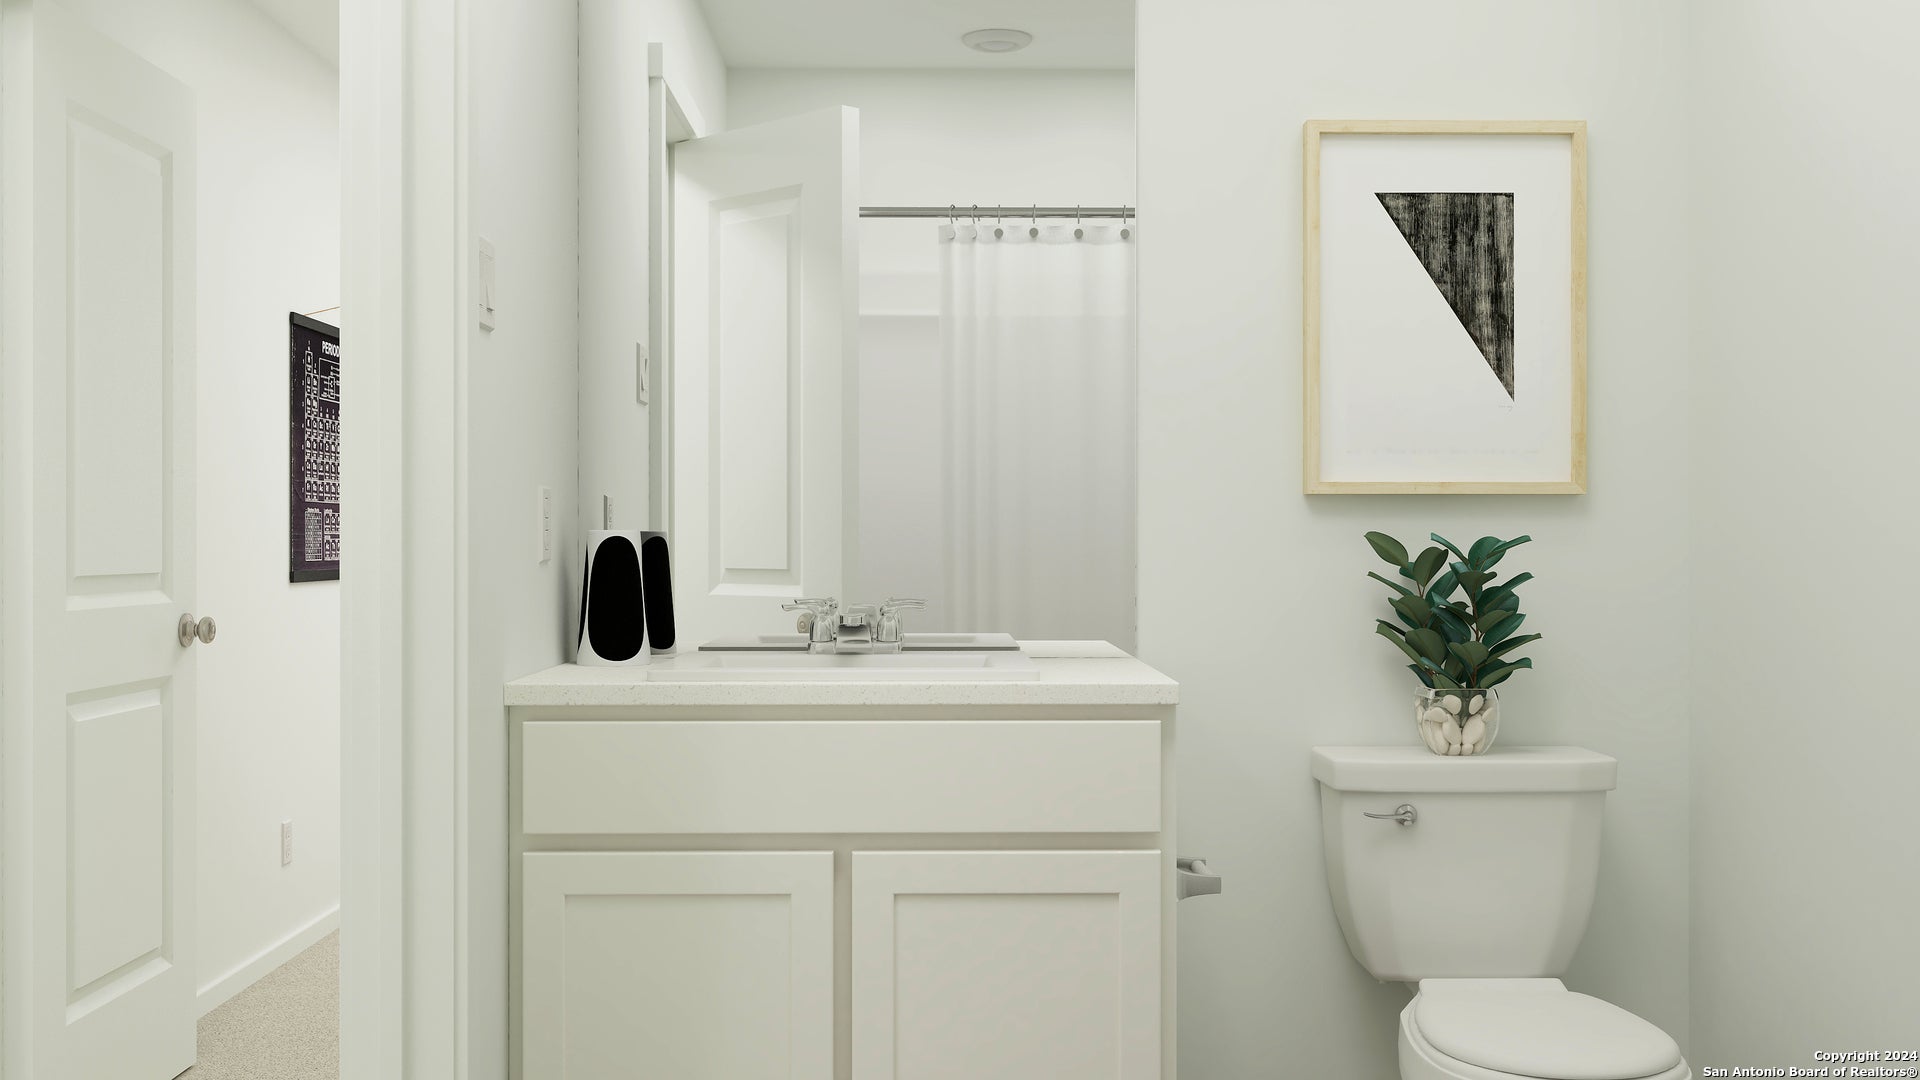
Save
Ask
Tour
Hide
Mortgage Calculator
Monthly Payment (Est.)
Enter an interest rate to see your estimated monthly payment.Calculator powered by Showcase IDX, a Constellation1 Company. Copyright ©2026 Information is deemed reliable but not guaranteed.
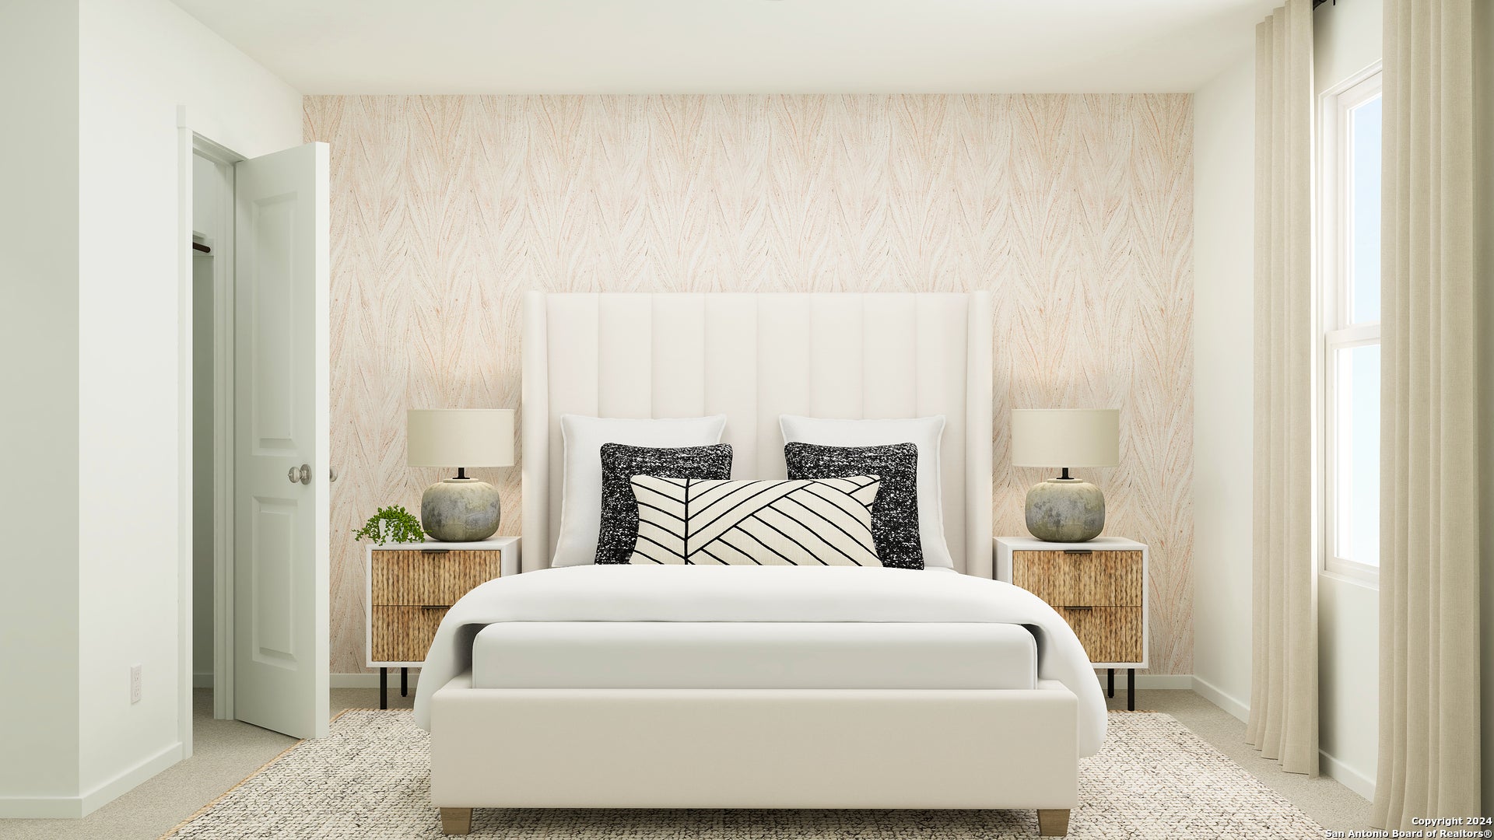
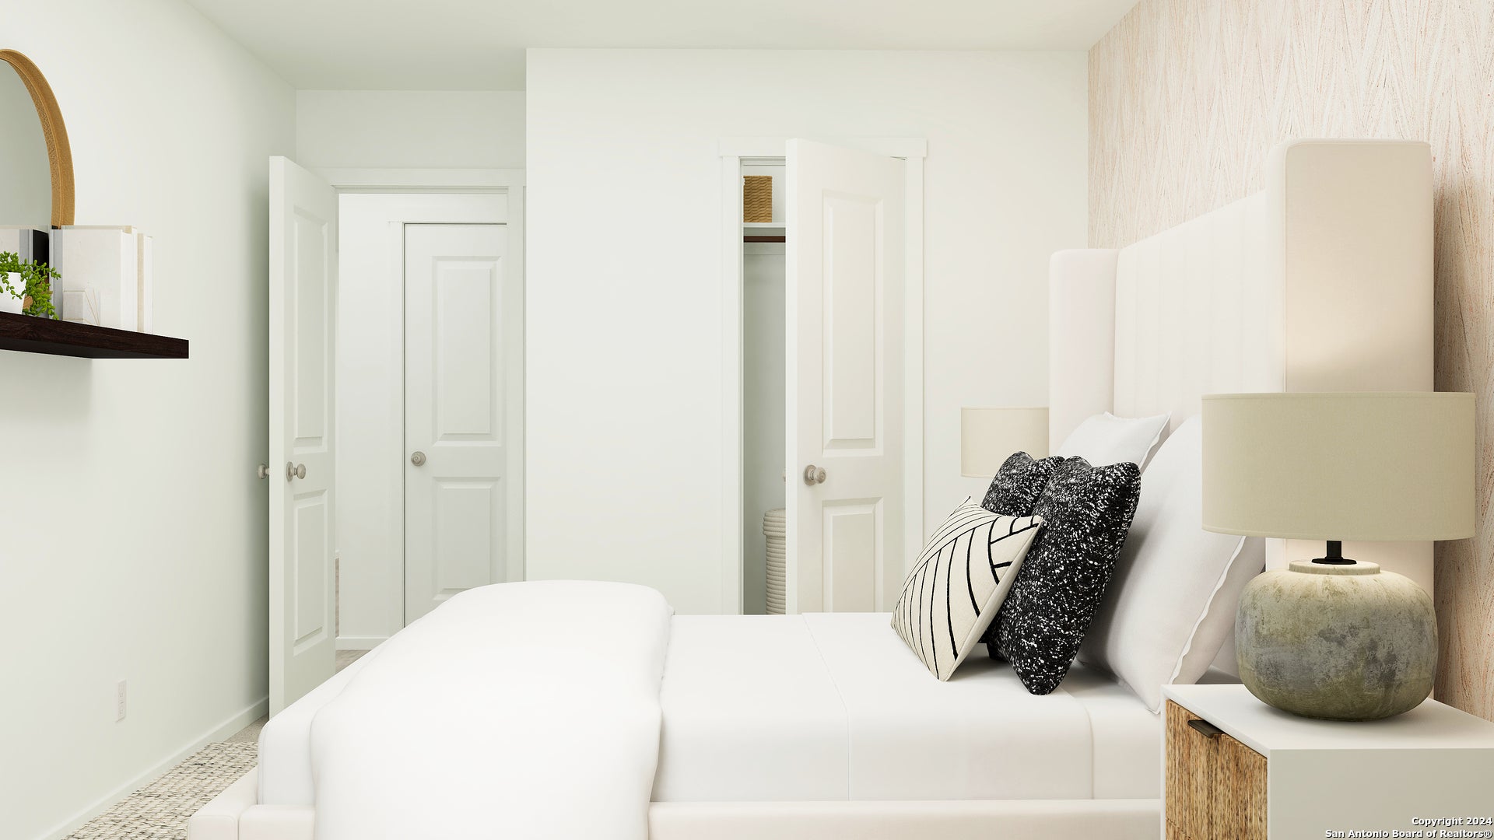
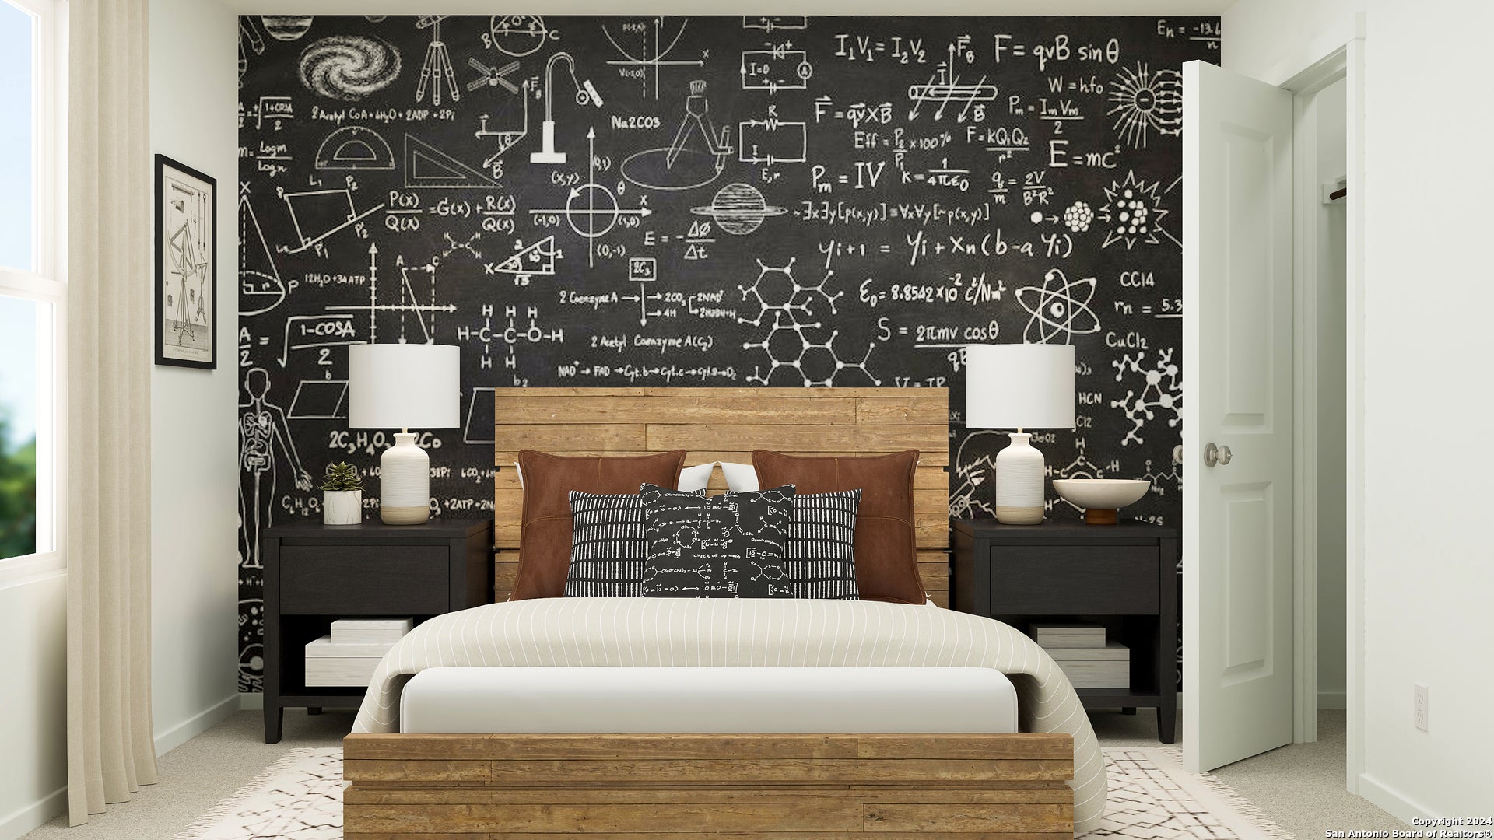
The Timms- This convenient single-story plan opens to three secondary bedrooms framing the entryway. Down the hall, an open peninsula-style kitchen overlooks an inviting dining area and a spacious family room, ideal for seamless modern living. The owner's suite is ideally situated in the back corner to provide a serene retreat, featuring a bedroom, attached bathroom and a walk-in closet. Estimated Completion March 2027. The completion date, prices and features may vary and are subject to change. Please verify with Lennar directly. Photos are for illustrative purposes only.
Save
Ask
Tour
Hide
Listing Snapshot
Price
$180,249
Days On Site
0 Days
Bedrooms
4
Inside Area (SqFt)
1,500 sqft
Total Baths
2
Full Baths
2
Partial Baths
N/A
Lot Size
0.11 Acres
Year Built
2026
MLS Number
2029509
Status
Active
Property Tax
$2.36
HOA/Condo/Coop Fees
$69 monthly
Sq Ft Source
N/A
Friends & Family
Recent Activity
| 4 hours ago | Listing updated with changes from the MLS | |
| 4 hours ago | Status changed to Active | |
| 4 hours ago | Price changed to $180,249 | |
| 10 hours ago | Listing first seen on site |
General Features
Acres
0.11
Foundation
Slab
Number Of Stories
1
Property Condition
New Construction
Property Sub Type
Single Family Residence
Sewer
Public Sewer
SqFt Total
1500
Style
One Story
Interior Features
Appliances
DishwasherRangeCooktop
Cooling
Central Air
Flooring
CarpetVinyl
Heating
CentralElectricNatural Gas
Interior
Breakfast BarOpen FloorplanWalk-In Closet(s)
Laundry Features
Laundry RoomMain Level
Bedroom 2
Dimensions - 10x12Level - Main
Bedroom 3
Dimensions - 10x11Level - Main
Bedroom 4
Dimensions - 10x11Level - Main
Dining Room
Dimensions - 10x10Level - Main
Family Room
Dimensions - 13x17Level - Main
Kitchen
Dimensions - 1x1Level - Main
Master Bathroom
Dimensions - 1x1Level - Main
Master Bedroom
Dimensions - 11x13Level - Main
Save
Ask
Tour
Hide
Exterior Features
Construction Details
Fiber Cement
Roof
Composition
Community Features
Association Amenities
None
Association Fee
$207.0
Association Fee Frequency
Quarterly
School District
East Central I.S.D
Financing Terms Available
ConventionalFHACashVA Loan
Schools
School District
East Central I.S.D
Elementary School
Tradition
Middle School
Heritage
High School
East Central
Listing courtesy of Christopher Marti of Keller Williams City-View (210) 987-8258

IDX information is provided exclusively for consumers’ personal, non-commercial use, that it may not be used for any purpose other than to identify prospective properties consumers may be interested in purchasing, and that the data is deemed reliable but is not guaranteed accurate by the MLS. The MLS may, at its discretion, require use of other disclaimers as necessary to protect participants and/or the MLS from liability.
IDX information is provided exclusively for consumers’ personal, non-commercial use, that it may not be used for any purpose other than to identify prospective properties consumers may be interested in purchasing, and that the data is deemed reliable but is not guaranteed accurate by the MLS. The MLS may, at its discretion, require use of other disclaimers as necessary to protect participants and/or the MLS from liability.
Neighborhood & Commute
Source: Walkscore
Save
Ask
Tour
Hide