


Save
Ask
Tour
Hide
$240,000
1 Day On Site
1627 SPRINGHOUSE STSan Antonio, TX 78251
For Sale|Single Family Residence|Active
3
Beds
3
Total Baths
2
Full Baths
1
Partial Bath
2,330
SqFt
$103
/SqFt
2001
Built
Subdivision:
WESTOVER MEADOWS NS
County:
Bexar
Call Now: 210-497-8686
Is this the listing for you? We can help make it yours.
210-497-8686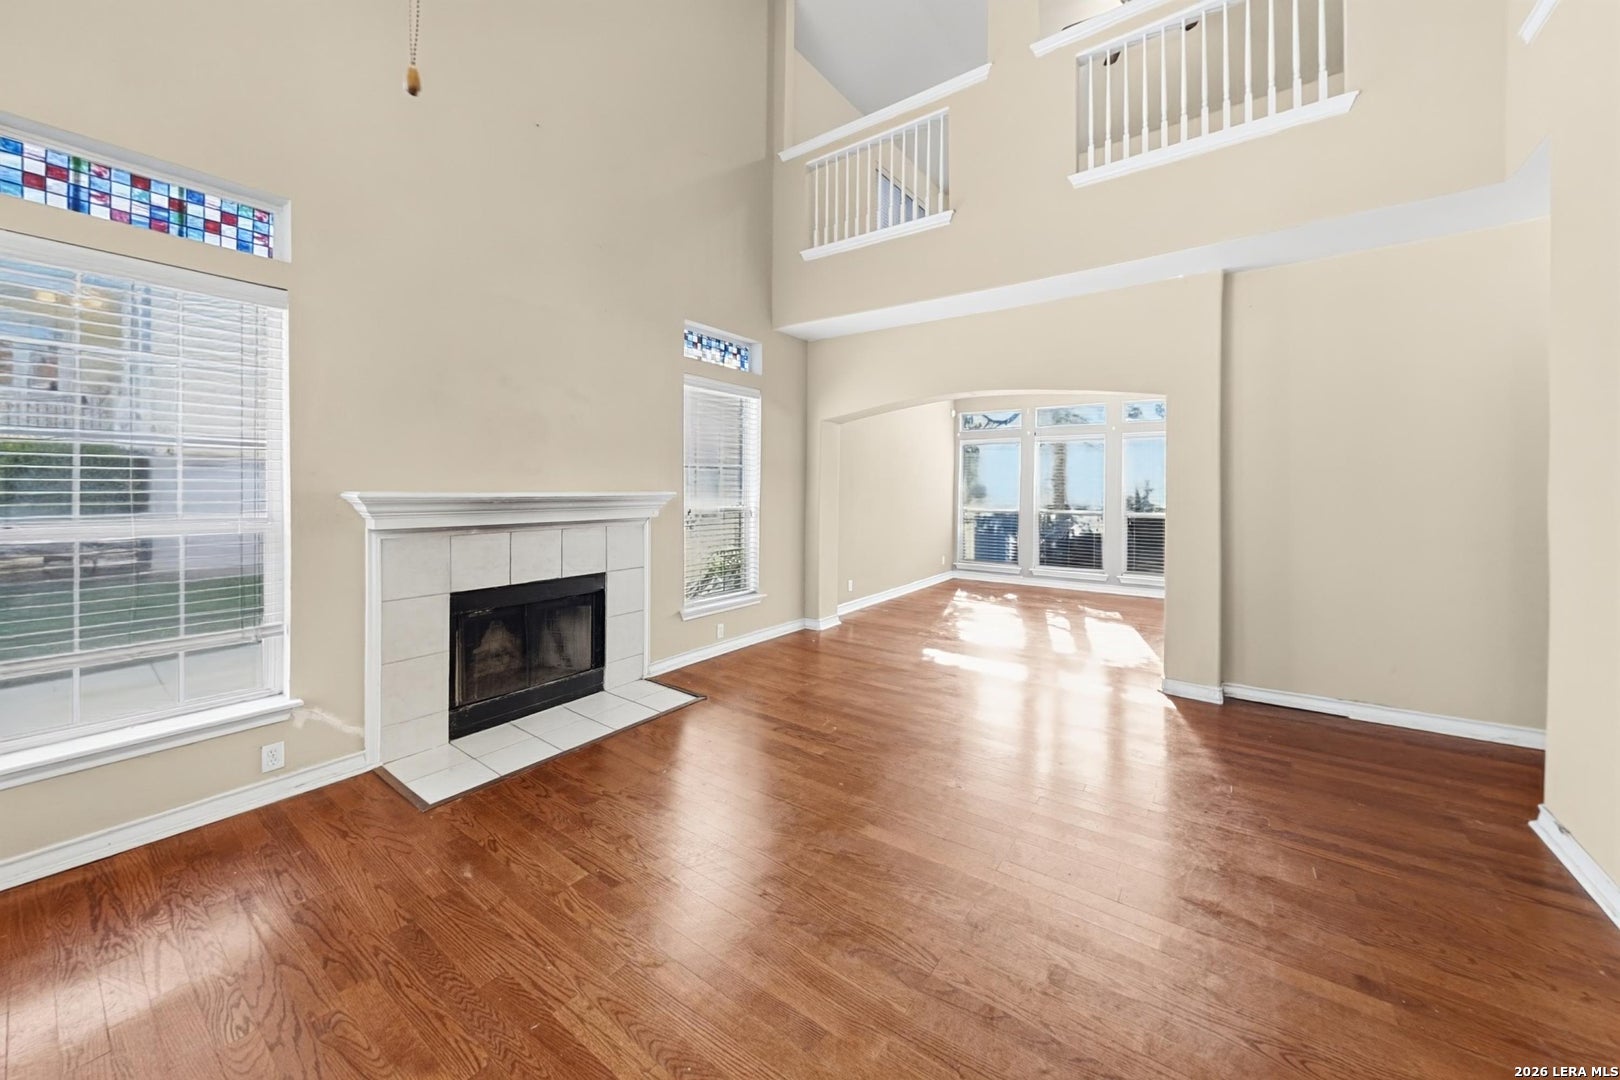
Save
Ask
Tour
Hide
Mortgage Calculator
Monthly Payment (Est.)
Enter an interest rate to see your estimated monthly payment.Calculator powered by Showcase IDX, a Constellation1 Company. Copyright ©2026 Information is deemed reliable but not guaranteed.
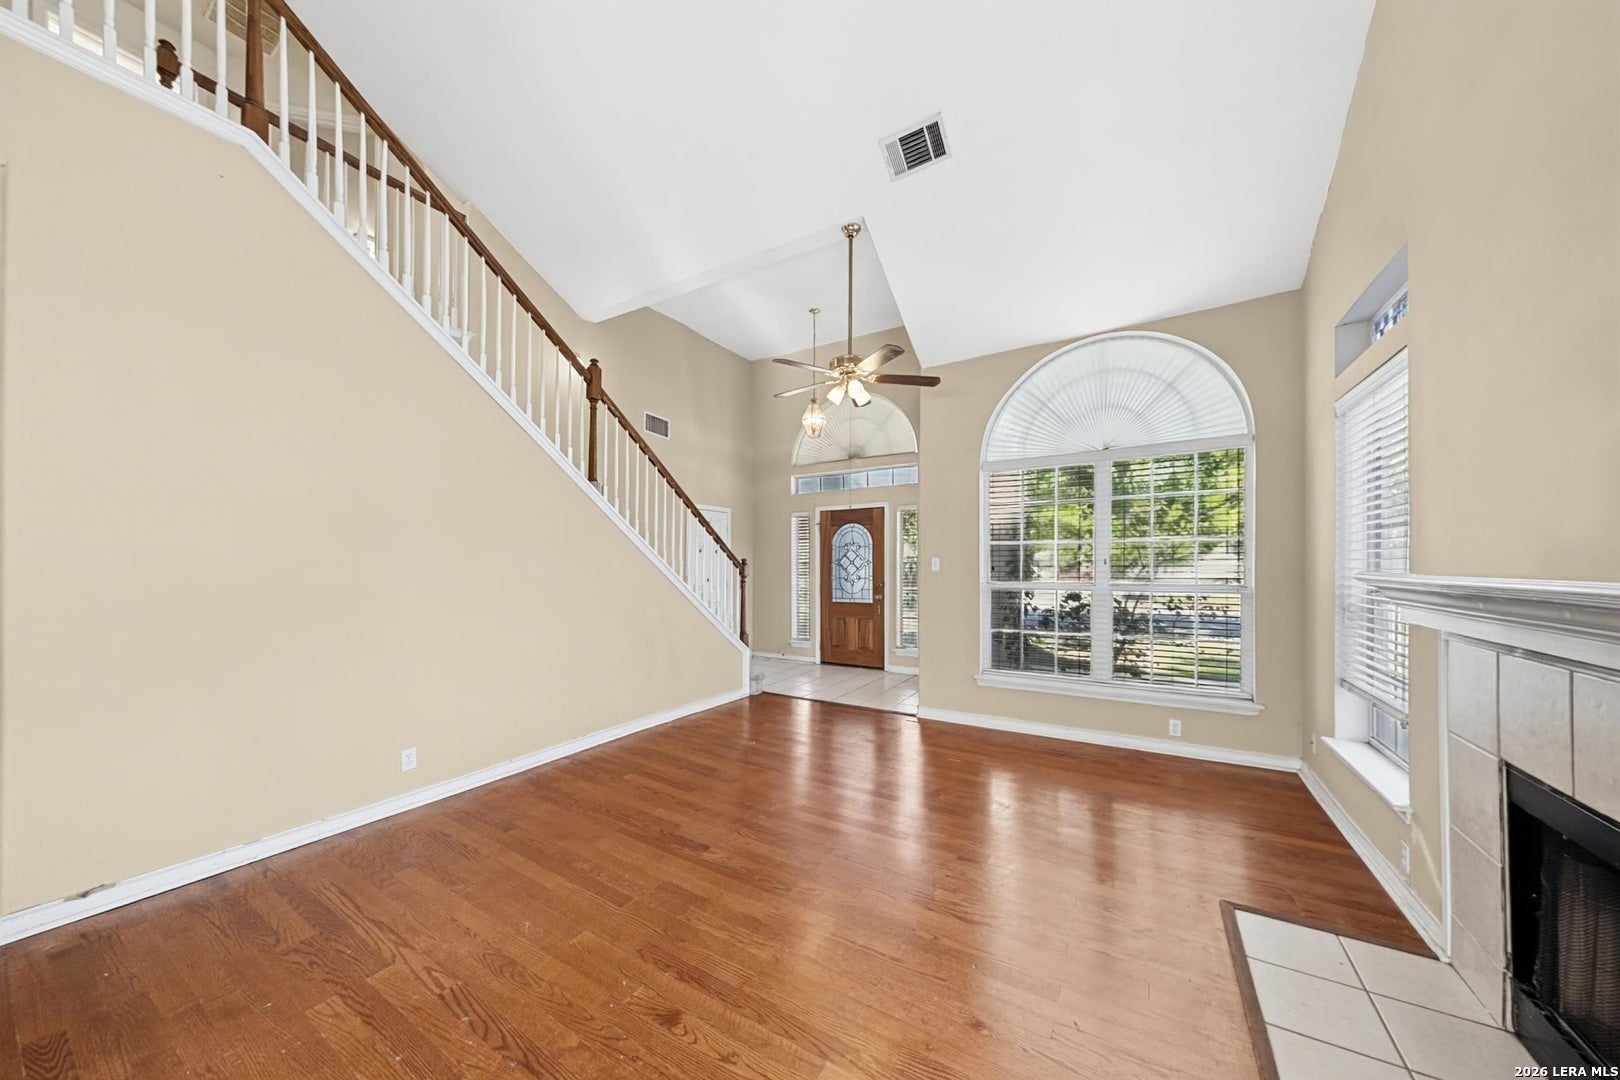
INVESTOR OPPORTUNITY in a gated community! Bring your vision to this spacious 3-bedroom, 2.5-bath home offering approximately 2,330 sq. ft. and plenty of potential. The home features soaring ceilings, a fireplace, a large upstairs loft/game room and a functional floor plan ready for transformation. Property is in need of substantial updating and repairs, including HVAC, flooring, paint, cosmetic improvements and other deferred maintenance. Priced accordingly at $199,000 and being sold AS-IS. Great opportuni
Save
Ask
Tour
Hide
Listing Snapshot
Price
$240,000
Days On Site
1 Day
Bedrooms
3
Inside Area (SqFt)
2,330 sqft
Total Baths
3
Full Baths
2
Partial Baths
1
Lot Size
0.165 Acres
Year Built
2001
MLS Number
2029272
Status
Active
Property Tax
$6,914
HOA/Condo/Coop Fees
$25 monthly
Sq Ft Source
N/A
Friends & Family
Recent Activity
| 23 hours ago | Listing updated with changes from the MLS | |
| 23 hours ago | Status changed to Active | |
| yesterday | Price changed to $240,000 | |
| yesterday | Listing first seen on site |
General Features
Acres
0.165
Direction Faces
East
Foundation
Slab
Garage
Yes
Garage Spaces
2
Number Of Stories
2
Parking
Detached
Property Sub Type
Single Family Residence
SqFt Total
2330
Style
Two Story
Interior Features
Appliances
CooktopDishwasherOven
Cooling
Ceiling Fan(s)Central Air
Fireplace
Yes
Fireplaces
1
Flooring
CarpetLinoleumVinyl
Heating
CentralElectric
Interior
High CeilingsOpen Floorplan
Window Features
Window Coverings
Bedroom 2
Dimensions - 12x14Level - Second
Bedroom 3
Dimensions - 12x13Level - Second
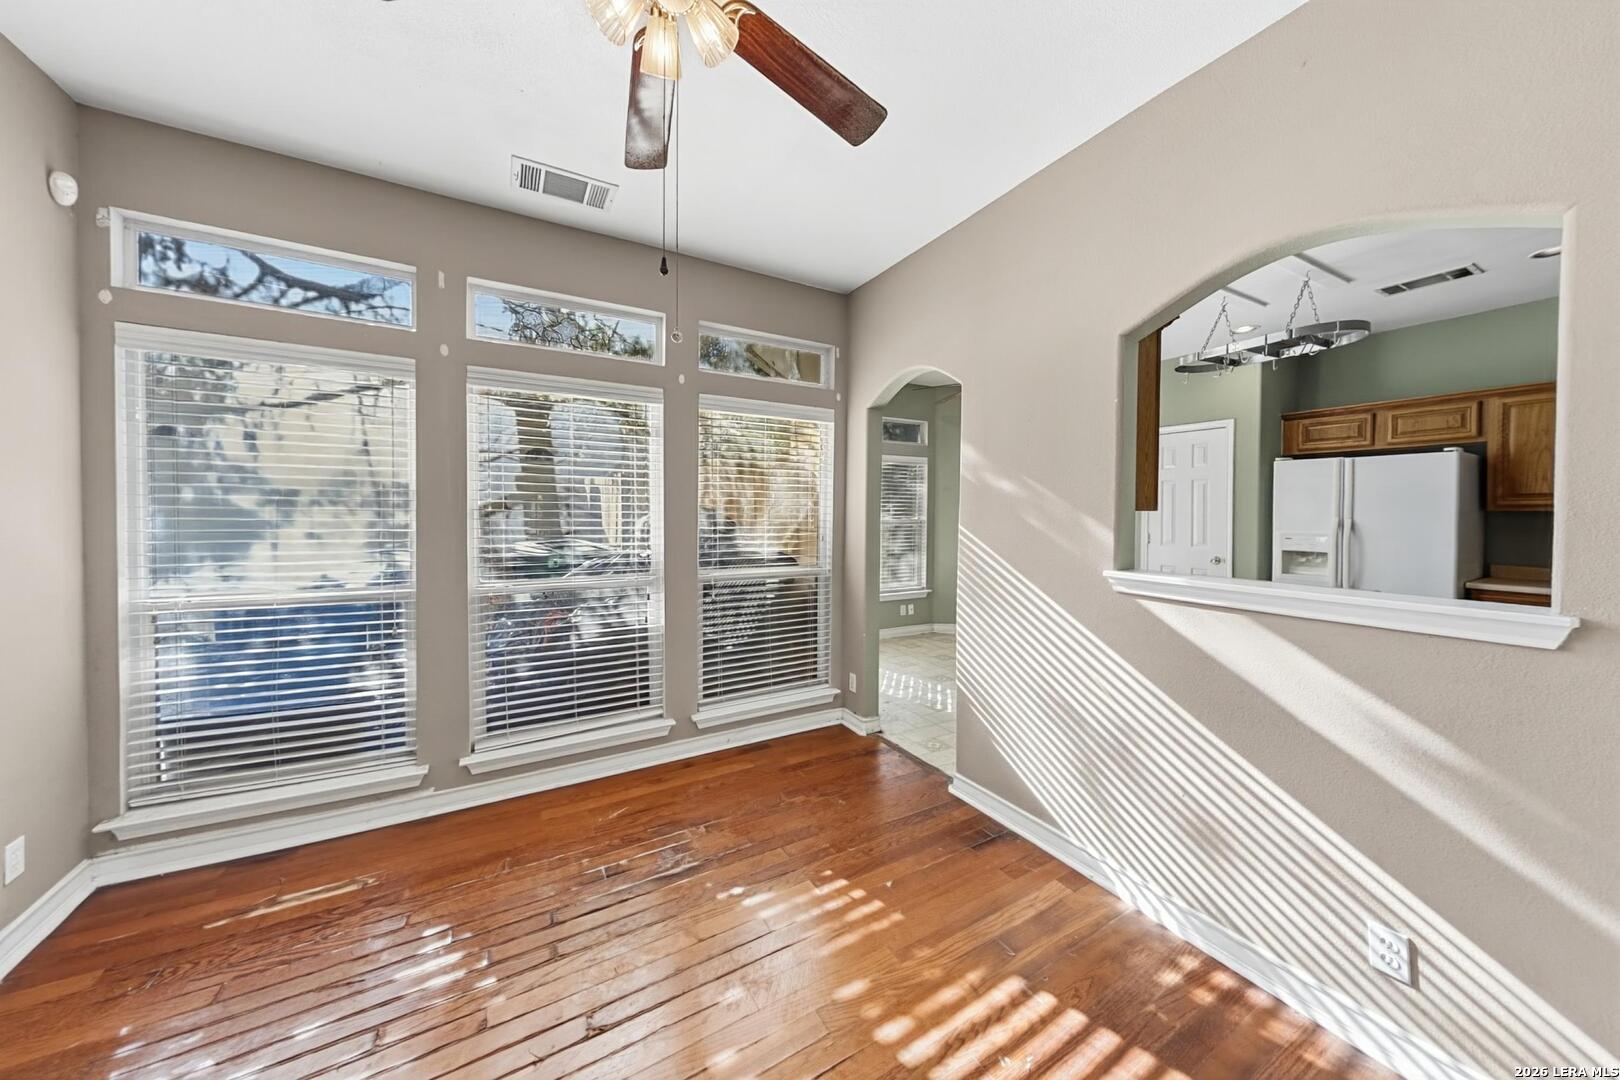
Dining Room
Dimensions - 11x11Level - Main
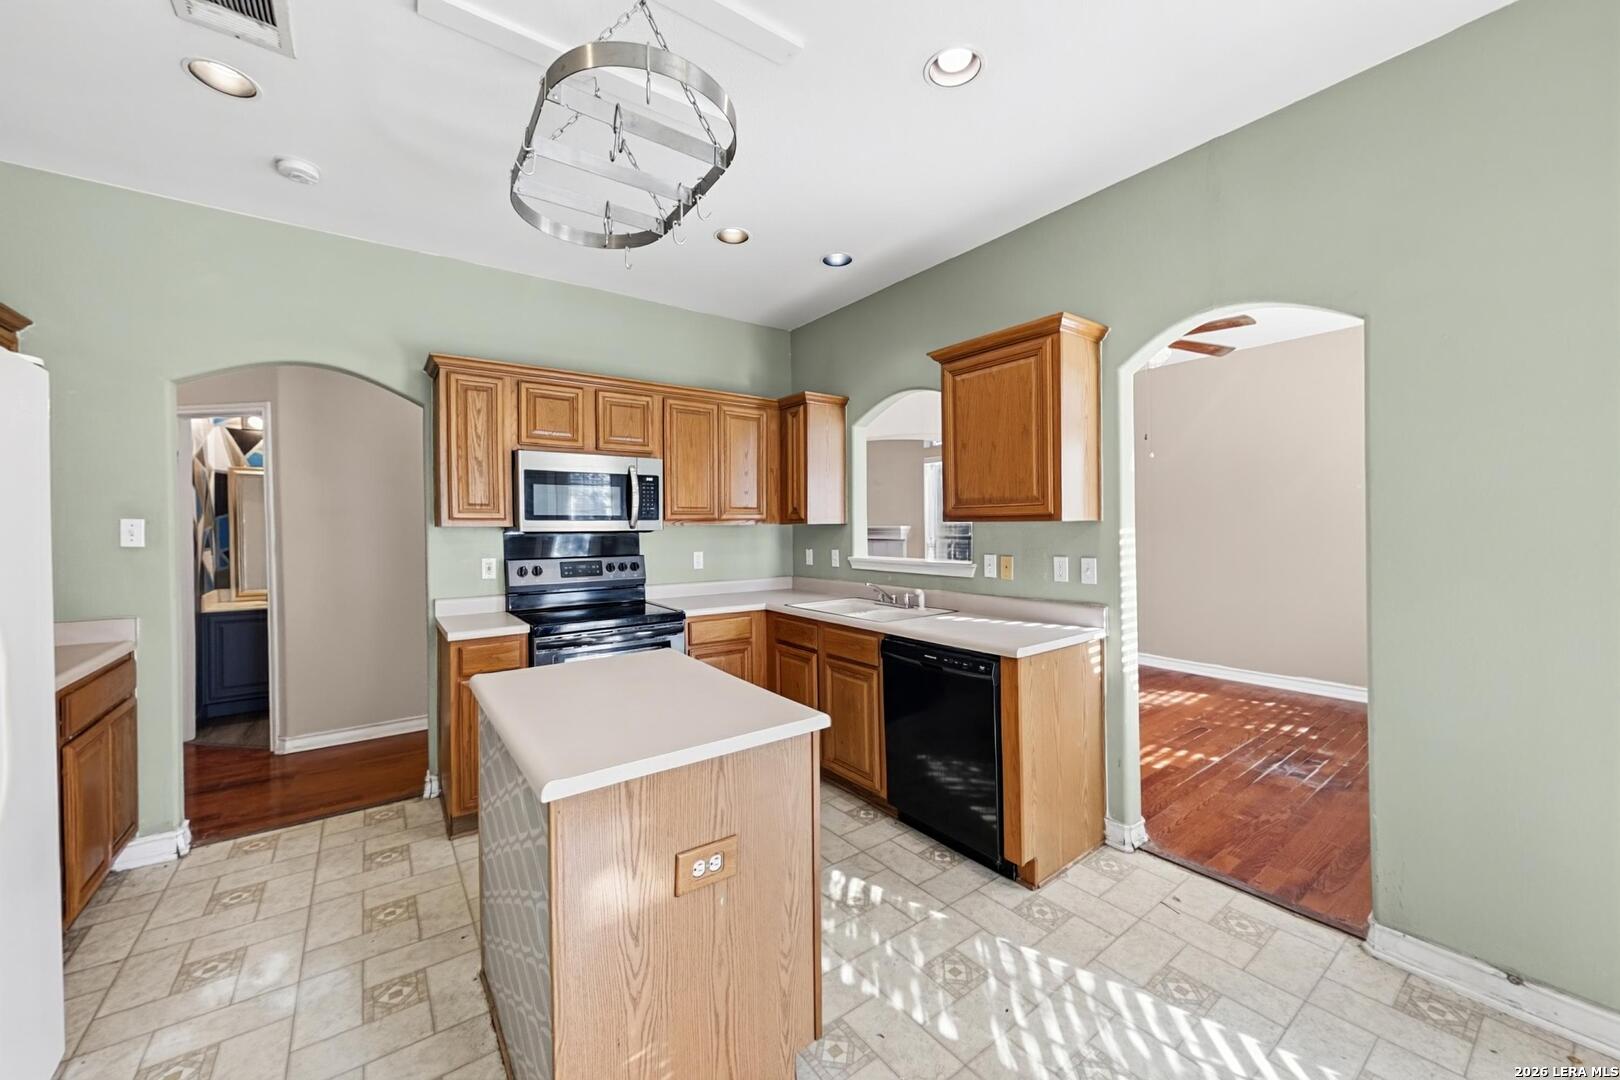
Kitchen
Dimensions - 11x11Level - Main
Living Room
Dimensions - 15x18Level - Main
Master Bathroom
Dimensions - 11x15Level - Second
Master Bedroom
Dimensions - 14x16Level - Main
Save
Ask
Tour
Hide
Exterior Features
Construction Details
Brick
Roof
Composition
Windows/Doors
Window Coverings
Community Features
Association Amenities
PoolTennis Court(s)
Association Fee
$300.0
Association Fee Frequency
Annually
School District
Northside
Financing Terms Available
ConventionalCash
Schools
School District
Northside
Elementary School
Cody Ed
Middle School
Pease E. M.
High School
Stevens
Listing courtesy of Bryan Treat of Orchard Brokerage (512) 653-3348

IDX information is provided exclusively for consumers’ personal, non-commercial use, that it may not be used for any purpose other than to identify prospective properties consumers may be interested in purchasing, and that the data is deemed reliable but is not guaranteed accurate by the MLS. The MLS may, at its discretion, require use of other disclaimers as necessary to protect participants and/or the MLS from liability.
IDX information is provided exclusively for consumers’ personal, non-commercial use, that it may not be used for any purpose other than to identify prospective properties consumers may be interested in purchasing, and that the data is deemed reliable but is not guaranteed accurate by the MLS. The MLS may, at its discretion, require use of other disclaimers as necessary to protect participants and/or the MLS from liability.
Neighborhood & Commute
Source: Walkscore
Save
Ask
Tour
Hide