


Save
Ask
Tour
Hide
$429,990
1 Day On Site
12834 Hill Plains Dr.Schertz, TX 78154
For Sale|Single Family Residence|Active
4
Beds
3
Total Baths
3
Full Baths
2,308
SqFt
$186
/SqFt
2026
Built
Subdivision:
SADDLEBROOK RANCH UNIT 1B
County:
Guadalupe
Call Now: 210-497-8686
Is this the listing for you? We can help make it yours.
210-497-8686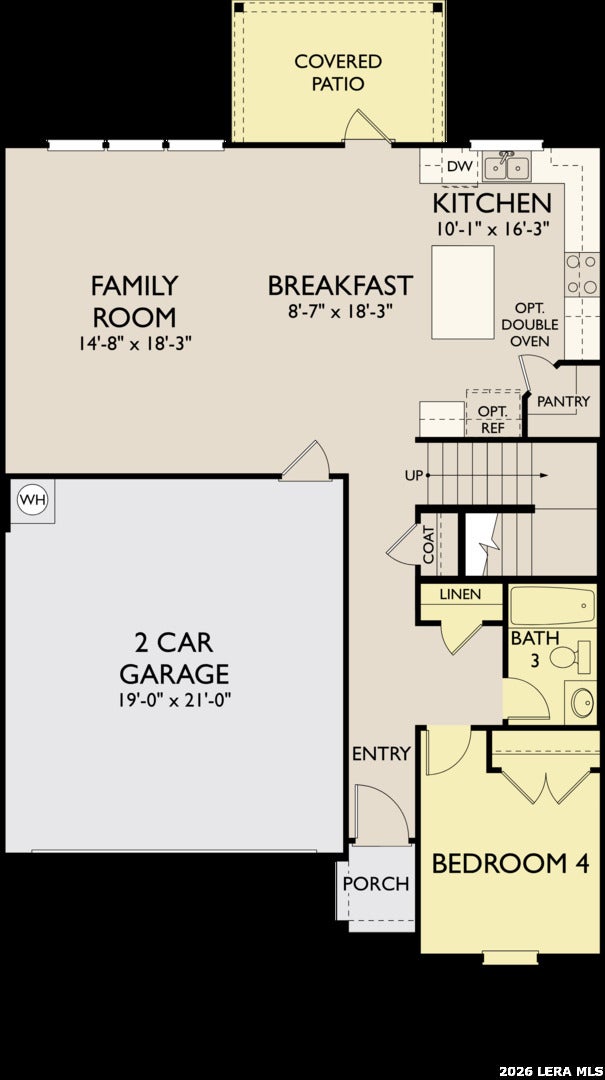
Save
Ask
Tour
Hide
Mortgage Calculator
Monthly Payment (Est.)
Enter an interest rate to see your estimated monthly payment.Calculator powered by Showcase IDX, a Constellation1 Company. Copyright ©2026 Information is deemed reliable but not guaranteed.
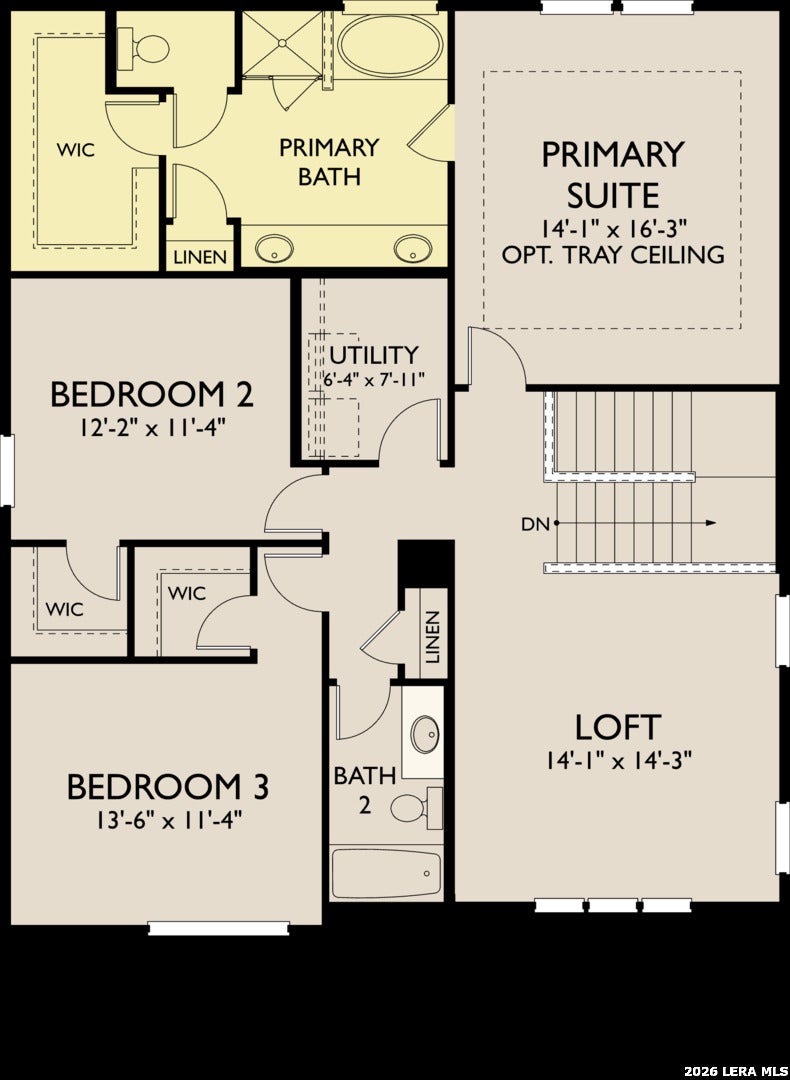
4 bedrooms, 3 full baths, and a 2-car garage. The open-concept layout centers around a spacious kitchen with built-in appliances and a large island, creating an ideal space for everyday living and entertaining. A covered patio extends the living space outdoors, and a sprinkler system helps keep the yard looking its best. Upstairs, the private primary suite features a spa-inspired bath with double vanities, a separate shower and garden tub, and a private water closet. A versatile loft provides additional living space, while a downstairs bedroom and full bath make an inviting guest suite.
Save
Ask
Tour
Hide
Listing Snapshot
Price
$429,990
Days On Site
1 Day
Bedrooms
4
Inside Area (SqFt)
2,308 sqft
Total Baths
3
Full Baths
3
Partial Baths
N/A
Lot Size
N/A
Year Built
2026
MLS Number
2029162
Status
Active
Property Tax
N/A
HOA/Condo/Coop Fees
$41.25 monthly
Sq Ft Source
N/A
Friends & Family
Recent Activity
| 20 hours ago | Listing updated with changes from the MLS | |
| 20 hours ago | Status changed to Active | |
| 21 hours ago | Price changed to $429,990 | |
| yesterday | Listing first seen on site |
General Features
Attached Garage
Yes
Foundation
Slab
Garage
Yes
Garage Spaces
2
Number Of Stories
2
Parking
Attached
Property Condition
New ConstructionUnder Construction
Property Sub Type
Single Family Residence
Security
Smoke Detector(s)
Sewer
Public Sewer
SqFt Total
2308
Style
Two StoryTraditional
Utilities
Cable AvailableCable Connected
Water Source
Public
Interior Features
Appliances
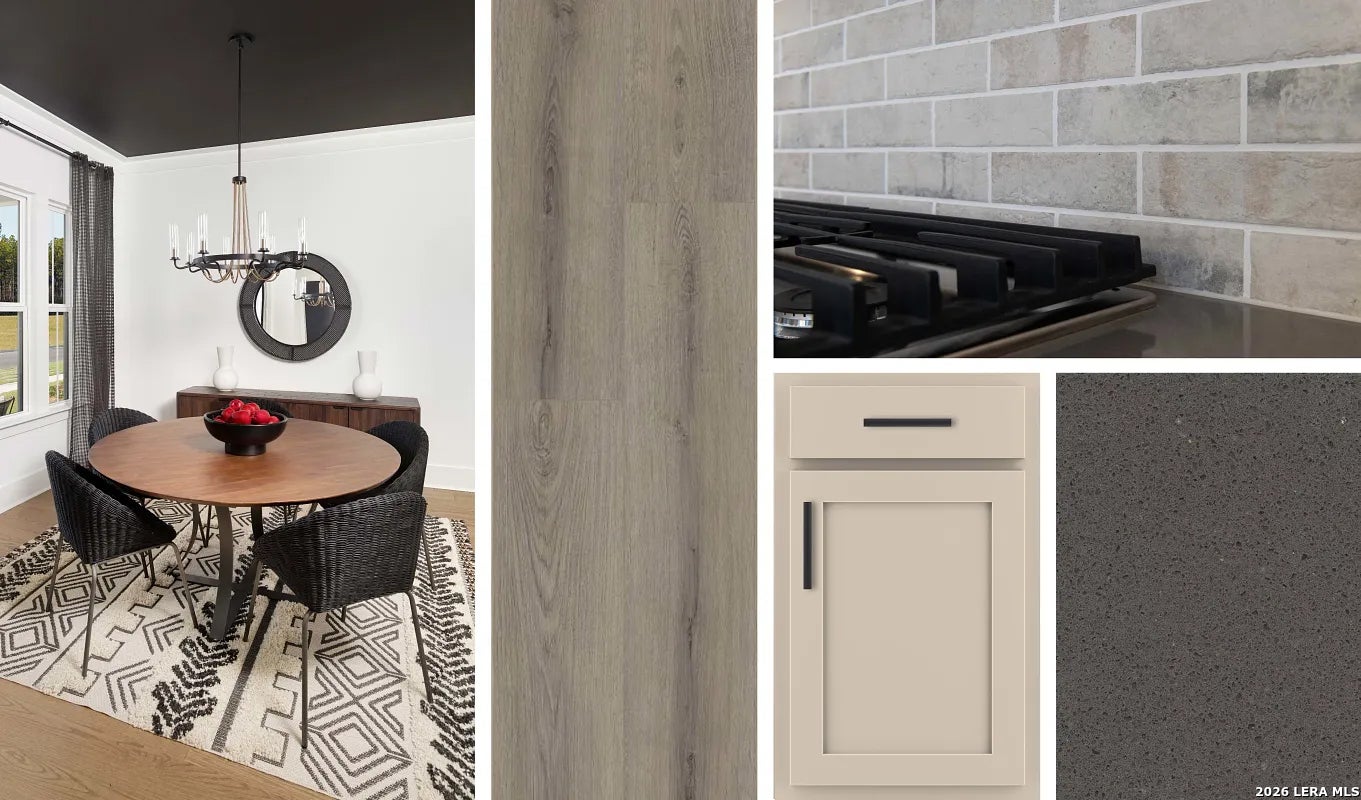
DishwasherMicrowaveOvenRangeCooktopDisposalWater HeaterENERGY STAR Qualified Appliances
Cooling
Ceiling Fan(s)Central Air
Flooring
CarpetVinyl
Heating
CentralElectric
Interior
Kitchen IslandPantryEat-in KitchenBreakfast BarHigh CeilingsOpen FloorplanHigh Speed Internet
Laundry Features
Laundry Room
Window Features
Double Pane WindowsLow Emissivity Windows
Bedroom 2
Dimensions - 12x11Level - Second
Bedroom 3
Dimensions - 12x11Level - Second
Bedroom 4
Dimensions - 14x10Level - Main
Bedroom 5
Dimensions - 9x18Level - Main
Entry Room
Dimensions - 13x3Level - Main
Family Room
Dimensions - 10x18Level - Main
Kitchen
Dimensions - 12x16Level - Main
Master Bathroom
Dimensions - 11x11Level - Second
Master Bedroom
Dimensions - 14x16Level - Second
Other Room 1
Dimensions - 14x14Level - Second
Utility Room
Dimensions - 8x6Level - Main
Save
Ask
Tour
Hide
Exterior Features
Construction Details
StoneBrickFiber Cement
Fencing
Privacy
Lot Features
Cul-De-Sac
Patio And Porch
CoveredPatio
Roof
Composition
Windows/Doors
Double Pane WindowsLow Emissivity Windows
Community Features
Accessibility Features
Accessible Full Bath
Association Amenities
PoolJogging PathPark
Association Fee
$495.0
Association Fee Frequency
Annually
School District
Schertz-Cibolo-Universal City ISD
Financing Terms Available
ConventionalFHACashVA Loan
Roads
Paved
Schools
School District
Schertz-Cibolo-Universal City ISD
Elementary School
Rose Garden
Middle School
Corbett
High School
Samuel Clemens
Listing courtesy of Dayton Schrader of eXp Realty dayton@theschradergroup.com

IDX information is provided exclusively for consumers’ personal, non-commercial use, that it may not be used for any purpose other than to identify prospective properties consumers may be interested in purchasing, and that the data is deemed reliable but is not guaranteed accurate by the MLS. The MLS may, at its discretion, require use of other disclaimers as necessary to protect participants and/or the MLS from liability.
IDX information is provided exclusively for consumers’ personal, non-commercial use, that it may not be used for any purpose other than to identify prospective properties consumers may be interested in purchasing, and that the data is deemed reliable but is not guaranteed accurate by the MLS. The MLS may, at its discretion, require use of other disclaimers as necessary to protect participants and/or the MLS from liability.
Neighborhood & Commute
Source: Walkscore
Save
Ask
Tour
Hide