


Save
Ask
Tour
Hide
$240,000
2 Days On Site
1219 SIMS AVESan Antonio, TX 78225
For Sale|Single Family Residence|Active
3
Beds
2
Total Baths
2
Full Baths
1,307
SqFt
$184
/SqFt
1942
Built
Subdivision:
PALM HEIGHTS
County:
Bexar
Call Now: 210-497-8686
Is this the listing for you? We can help make it yours.
210-497-8686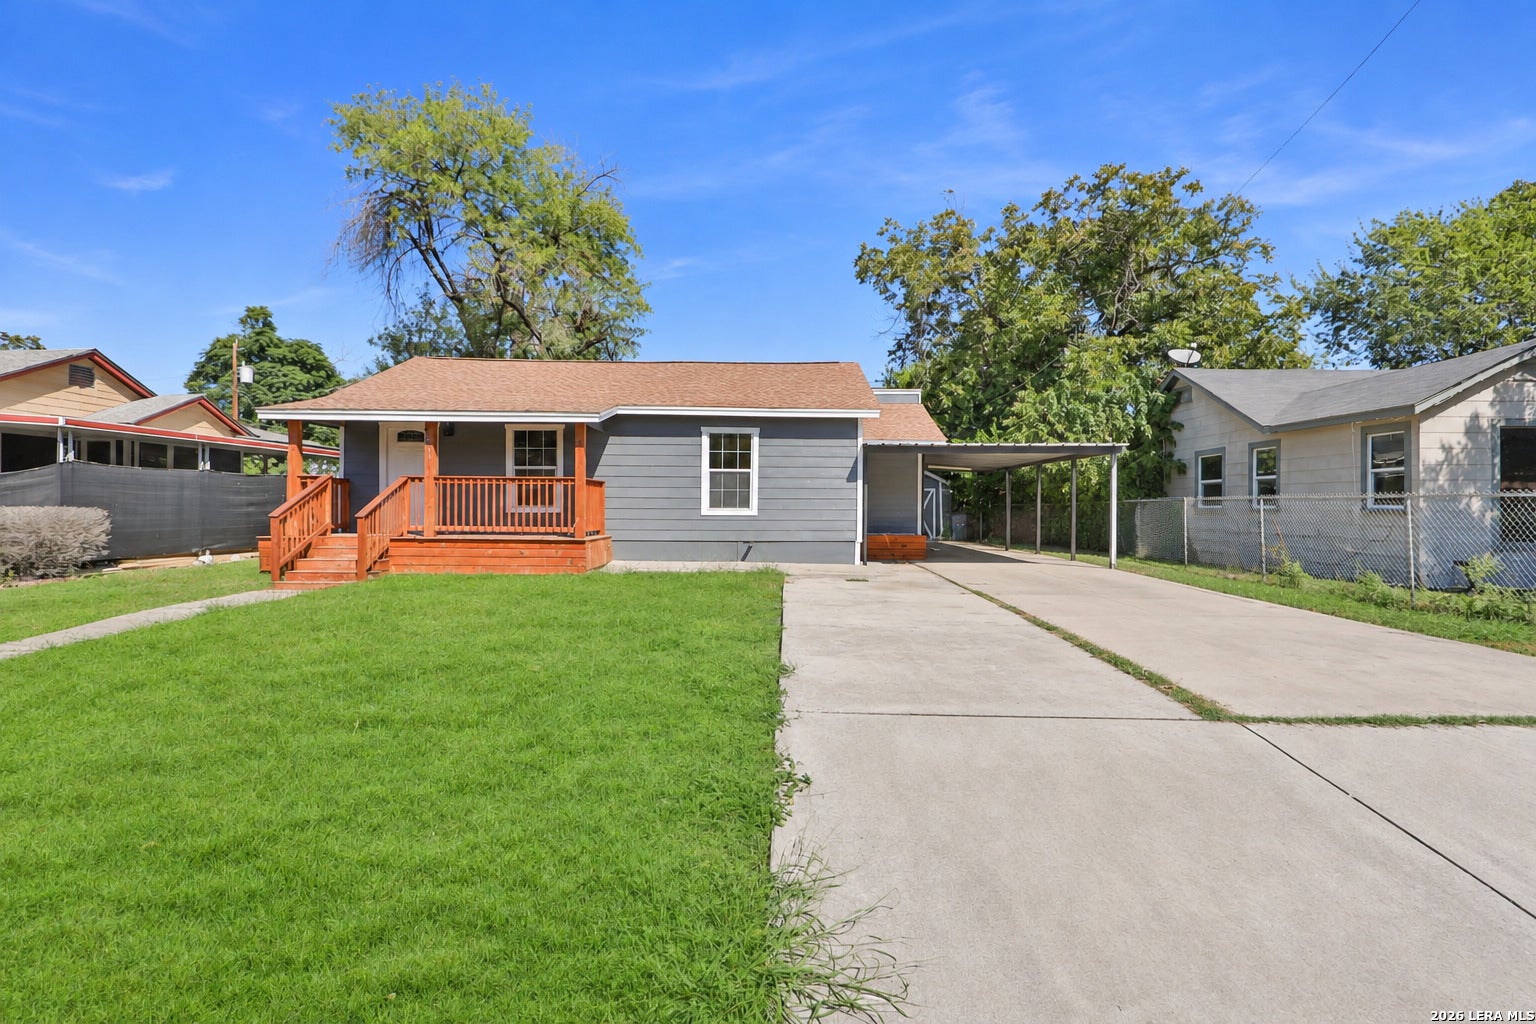
Save
Ask
Tour
Hide
Mortgage Calculator
Monthly Payment (Est.)
Enter an interest rate to see your estimated monthly payment.Calculator powered by Showcase IDX, a Constellation1 Company. Copyright ©2026 Information is deemed reliable but not guaranteed.
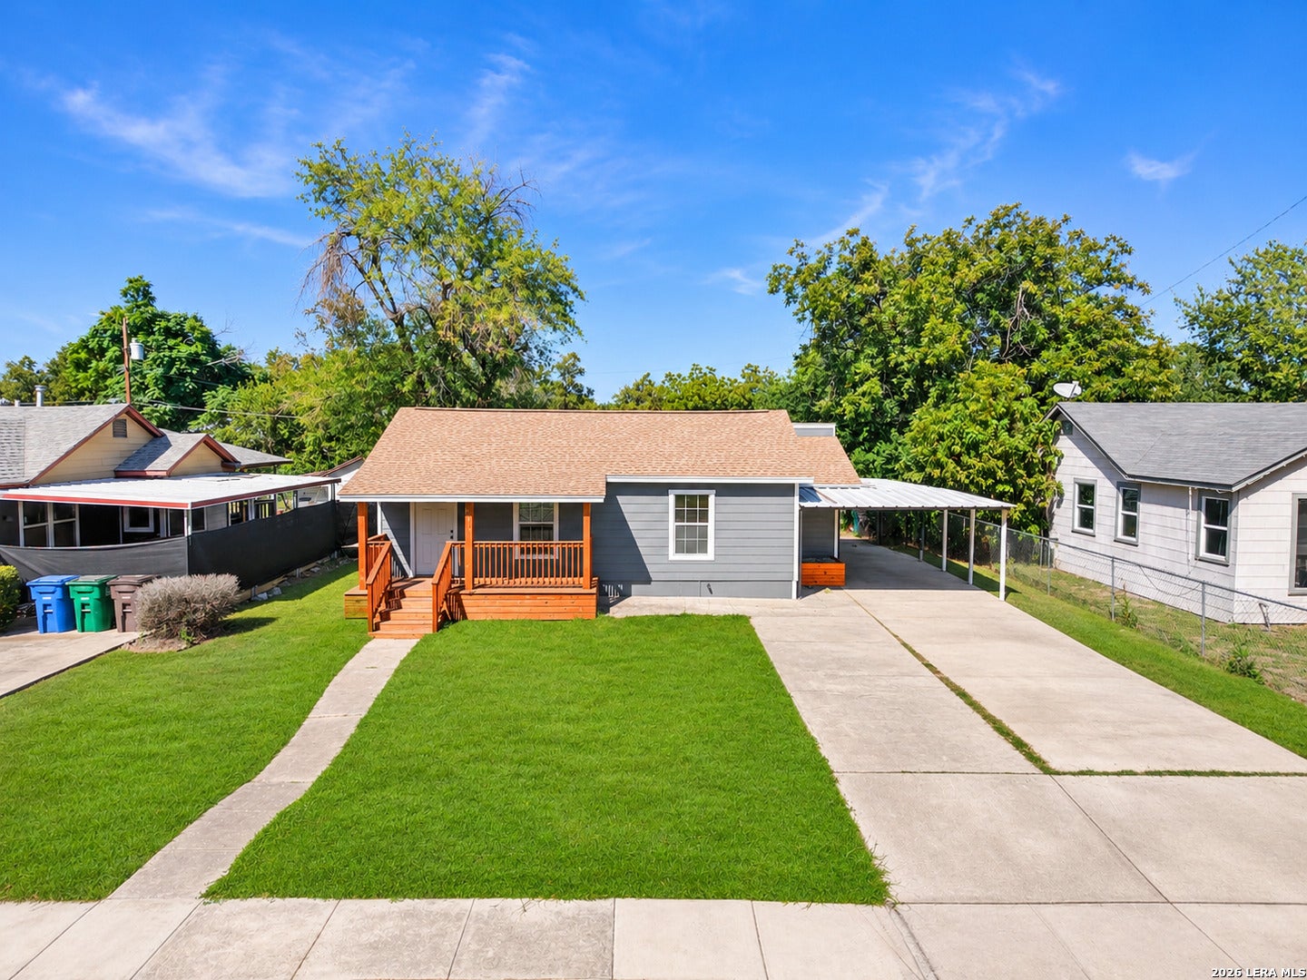
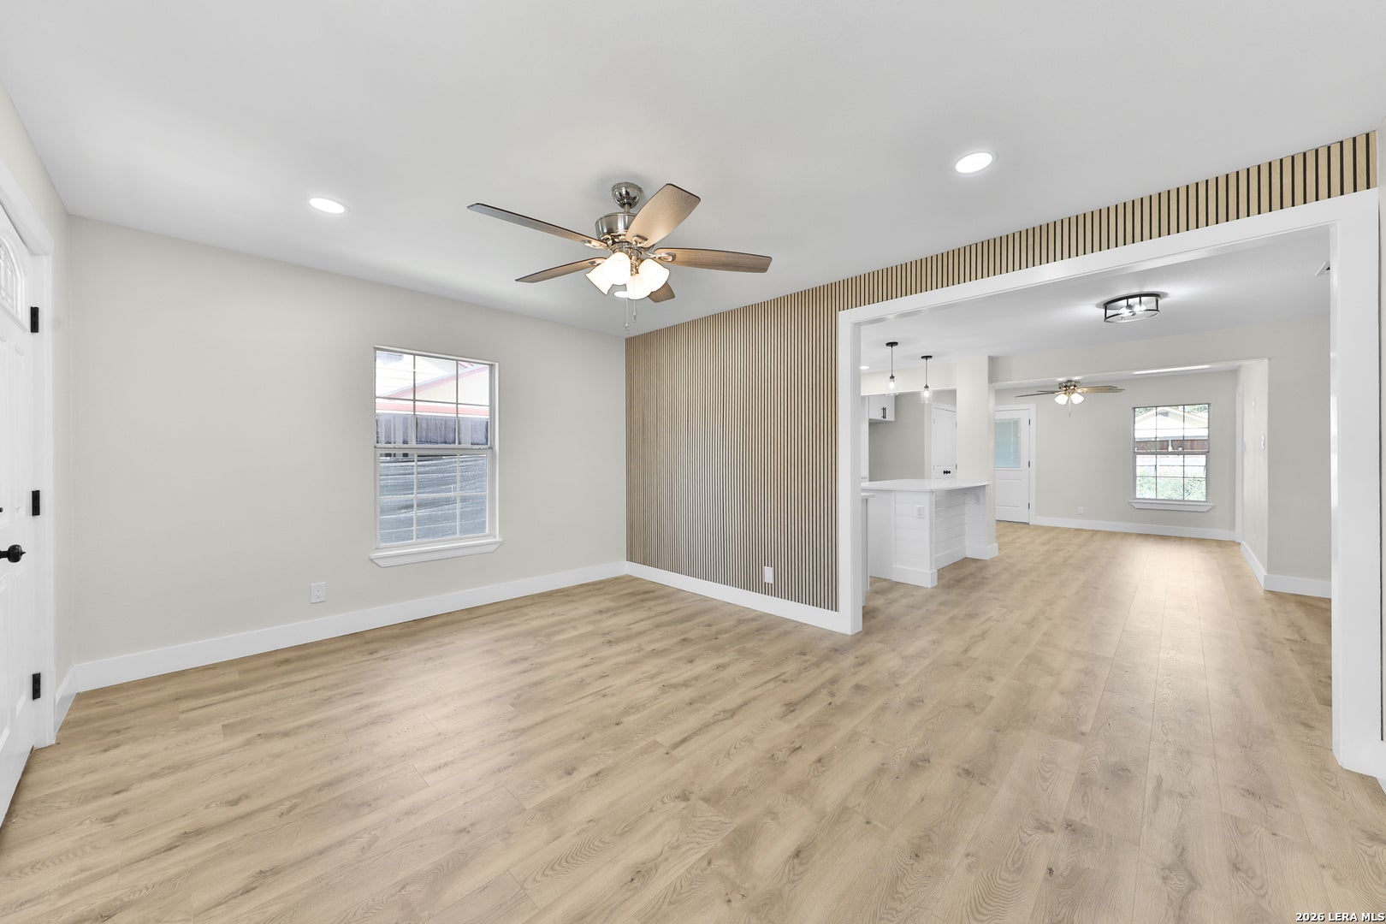
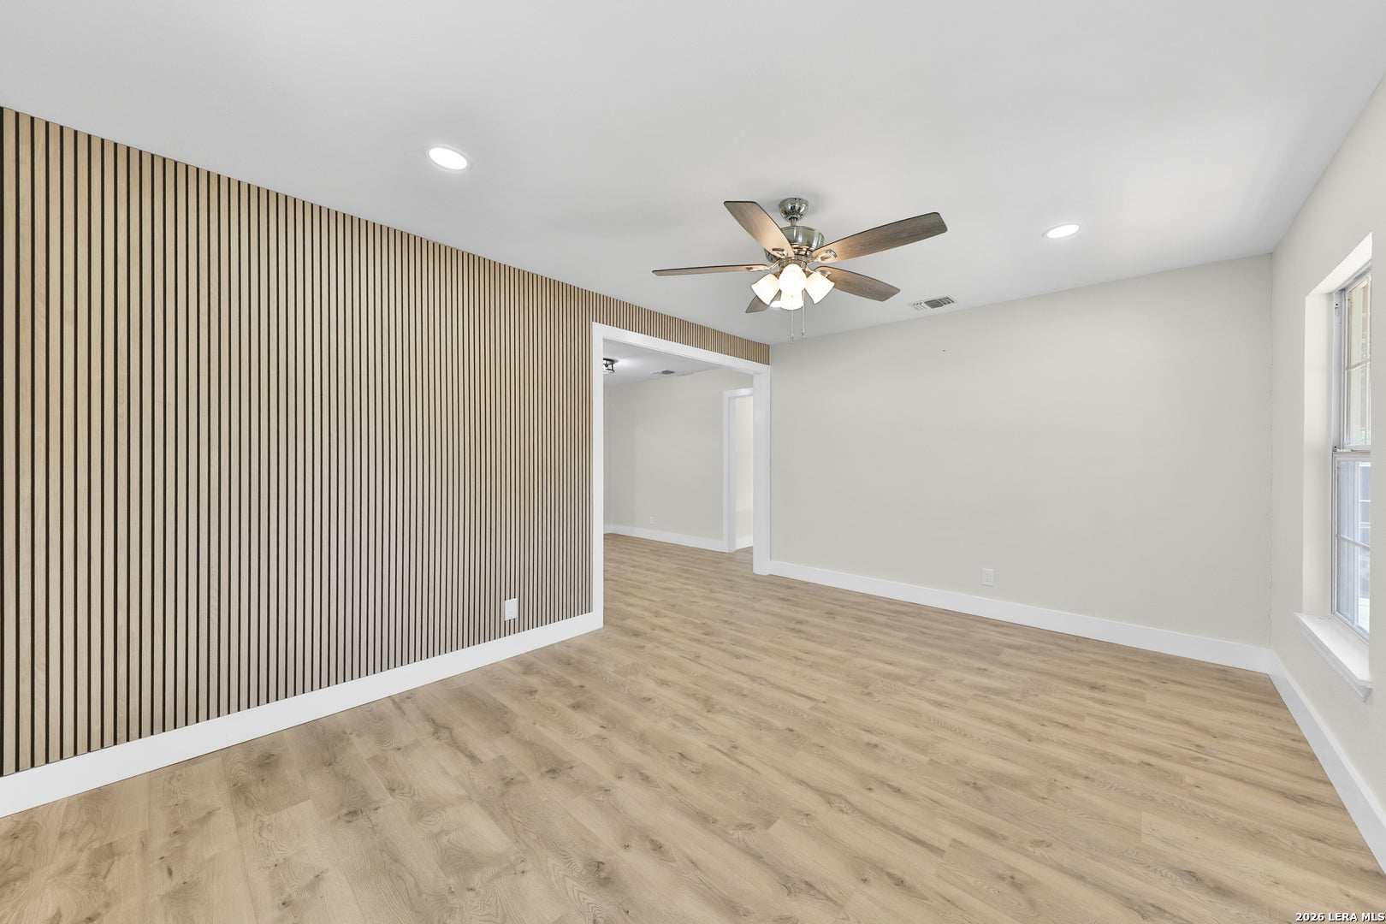
Welcome to this beautifully updated 3-bedroom, 2-bath home, offering a fresh look and modern finishes throughout. Recent improvements include a brand-new roof, updated ceiling fans and light fixtures, fresh interior and exterior paint, and a renovated kitchen featuring new cabinetry and elegant quartz countertops. Designed with comfort and functionality in mind, this move-in-ready home offers a perfect blend of style and everyday convenience, all just minutes from downtown San Antonio.
Save
Ask
Tour
Hide
Listing Snapshot
Price
$240,000
Days On Site
2 Days
Bedrooms
3
Inside Area (SqFt)
1,307 sqft
Total Baths
2
Full Baths
2
Partial Baths
N/A
Lot Size
0.163 Acres
Year Built
1942
MLS Number
2029104
Status
Active
Property Tax
$4,295
HOA/Condo/Coop Fees
N/A
Sq Ft Source
N/A
Friends & Family
Recent Activity
| 18 hours ago | Listing updated with changes from the MLS | |
| yesterday | Status changed to Active | |
| yesterday | Price changed to $240,000 | |
| 2 days ago | Listing first seen on site |
General Features
Acres
0.163
Number Of Stories
1
Property Sub Type
Single Family Residence
SqFt Total
1307
Style
One Story
Interior Features
Appliances
RangeCooktop
Cooling
Ceiling Fan(s)Central Air
Flooring
Laminate
Heating
CentralElectric
Window Features
Window Coverings
Bedroom 2
Dimensions - 12x12Level - Main
Bedroom 3
Dimensions - 10x10Level - Main
Bedroom 4
Dimensions - 10x10Level - Main
Dining Room
Dimensions - 11x12Level - Main
Kitchen
Dimensions - 10x12Level - Main
Living Room
Dimensions - 12x15Level - Main
Master Bathroom
Dimensions - 8x6Level - Main
Master Bedroom
Dimensions - 12x14Level - Main
Save
Ask
Tour
Hide
Exterior Features
Roof
Composition
Windows/Doors
Window Coverings
Community Features
Association Amenities
None
School District
San Antonio I.S.D.
Financing Terms Available
ConventionalFHACashVA Loan
Schools
School District
San Antonio I.S.D.
Elementary School
Graebner
Middle School
Lowell
High School
Burbank
Listing courtesy of Raul Maya of Stonebury Realty raulmayarealtor@gmail.com;raul@stoneburyrealty.com

IDX information is provided exclusively for consumers’ personal, non-commercial use, that it may not be used for any purpose other than to identify prospective properties consumers may be interested in purchasing, and that the data is deemed reliable but is not guaranteed accurate by the MLS. The MLS may, at its discretion, require use of other disclaimers as necessary to protect participants and/or the MLS from liability.
IDX information is provided exclusively for consumers’ personal, non-commercial use, that it may not be used for any purpose other than to identify prospective properties consumers may be interested in purchasing, and that the data is deemed reliable but is not guaranteed accurate by the MLS. The MLS may, at its discretion, require use of other disclaimers as necessary to protect participants and/or the MLS from liability.
Neighborhood & Commute
Source: Walkscore
Save
Ask
Tour
Hide