


Save
Ask
Tour
Hide
$607,248
2 Days On Site
9927 Rockcress RdBoerne, TX 78006
For Sale|Single Family Residence|Active
4
Beds
3
Total Baths
3
Full Baths
3,185
SqFt
$191
/SqFt
2026
Built
Subdivision:
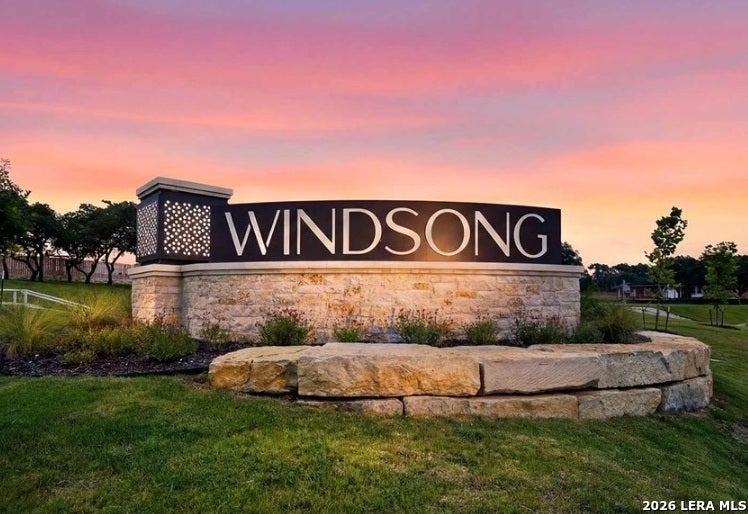
WINDSONG
County:
Bexar
Call Now: 210-497-8686
Is this the listing for you? We can help make it yours.
210-497-8686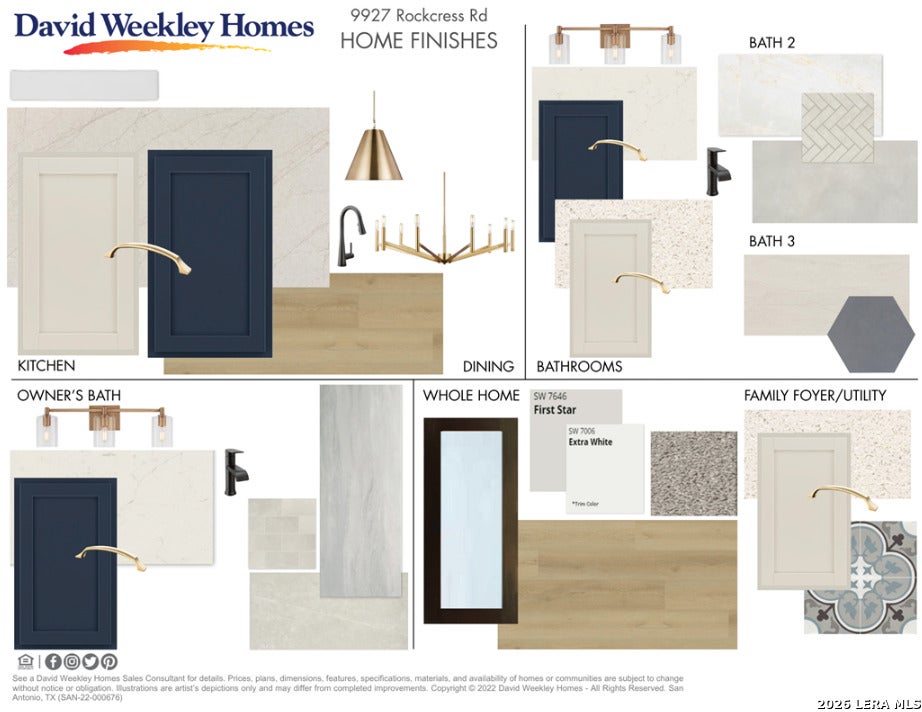
Save
Ask
Tour
Hide
Mortgage Calculator
Monthly Payment (Est.)
Enter an interest rate to see your estimated monthly payment.Calculator powered by Showcase IDX, a Constellation1 Company. Copyright ©2026 Information is deemed reliable but not guaranteed.
Exceptional craftsmanship and sophistication combine with genuine comforts to make each day delightful in The Lavender floor plan David Weekley Homes in Windsong. Flex your interior design skills in the limitless lifestyle potential of the sunny family and dining area. Birthday cakes, impressive dinners, and shared memories of holiday treats all begin in the tasteful kitchen nestled at the heart of this home. Craft an inviting lounge in the upstairs and achieve new goals in the front study. A pair of upstairs bedrooms and a first-floor guest room provide wonderful spaces for growing residents to thrive. Retire to the sanctuary of your private Owner's Retreat, which includes a contemporary en suite Owner's Bath and walk-in closet.
Save
Ask
Tour
Hide
Listing Snapshot
Price
$607,248
Days On Site
2 Days
Bedrooms
4
Inside Area (SqFt)
3,185 sqft
Total Baths
3
Full Baths
3
Partial Baths
N/A
Lot Size
0.16 Acres
Year Built
2026
MLS Number
2029080
Status
Active
Property Tax
N/A
HOA/Condo/Coop Fees
$58.33 monthly
Sq Ft Source
N/A
Friends & Family
Recent Activity
| yesterday | Listing updated with changes from the MLS | |
| yesterday | Status changed to Active | |
| 2 days ago | Listing first seen on site |
General Features
Acres
0.16
Foundation
Slab
Garage
Yes
Garage Spaces
3
Number Of Stories
2
Parking
Garage Door Opener
Property Condition
New Construction
Property Sub Type
Single Family Residence
Security
Smoke Detector(s)
SqFt Total
3185
Style
Two Story
Utilities
Cable AvailableCable Connected
Interior Features
Appliances
CooktopDishwasherMicrowaveOvenDisposal
Cooling
Ceiling Fan(s)Central AirHeat PumpZoned
Flooring
CarpetCeramic TileLaminate
Heating
CentralHeat PumpZonedNatural Gas
Interior
Kitchen IslandPantryEat-in KitchenHigh CeilingsOpen FloorplanHigh Speed InternetWalk-In Closet(s)
Laundry Features
Laundry RoomMain Level
Window Features
Double Pane Windows
Bedroom 2
Dimensions - 11x12Level - Main
Bedroom 3
Dimensions - 10x15Level - Second
Bedroom 4
Dimensions - 10x14Level - Second
Dining Room
Dimensions - 14x10Level - Main
Family Room
Dimensions - 17x15Level - Main
Kitchen
Dimensions - 10x16Level - Main
Master Bathroom
Dimensions - 10x14Level - Main
Master Bedroom
Dimensions - 20x12Level - Main
Office
Dimensions - 10x12Level - Main
Other Room 1
Dimensions - 15x17Level - Second
Other Room 2
Level - Second
Utility Room
Dimensions - 9x15Level - Main
Save
Ask
Tour
Hide
Exterior Features
Construction Details
StoneBrickFiber Cement
Fencing
Privacy
Patio And Porch
CoveredPatio
Roof
Composition
Windows/Doors
Double Pane Windows
Community Features
Association Amenities
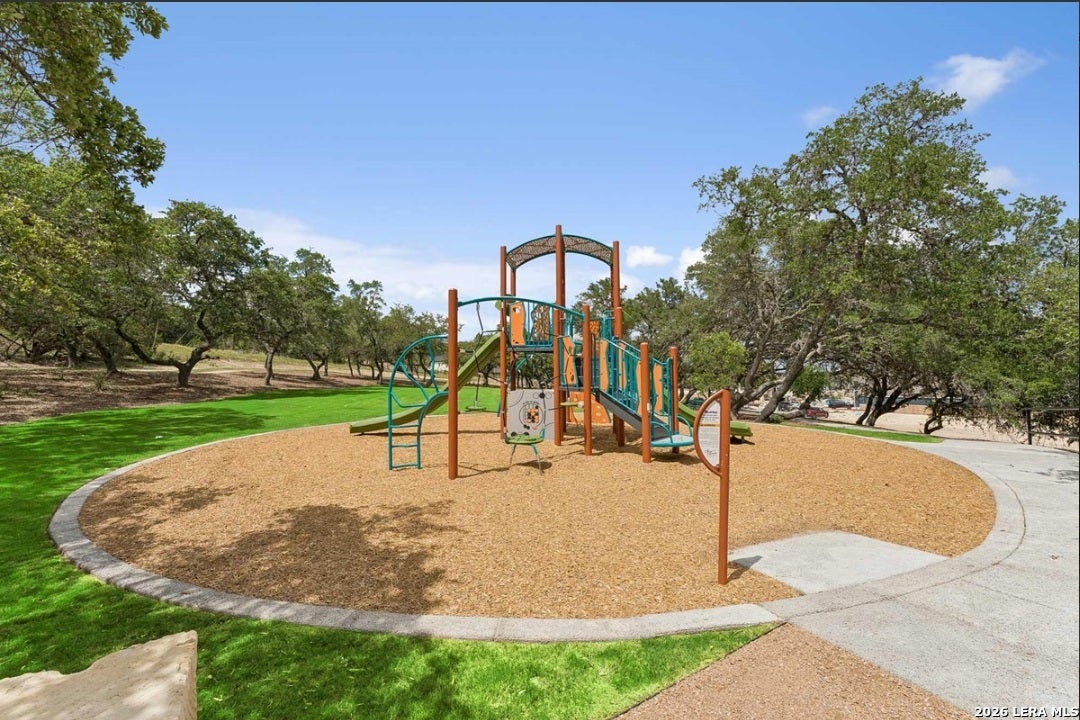
Jogging PathPark
Association Fee
$175.0
Association Fee Frequency
Quarterly
School District
Boerne
Financing Terms Available
ConventionalFHACashVA Loan
Roads
Paved
Schools
School District
Boerne
Elementary School
Viola Wilson
Middle School
Boerne Middle S
High School
Champion
Listing courtesy of Jimmy Rado of David Weekley Homes, Inc. (512) 821-8818

IDX information is provided exclusively for consumers’ personal, non-commercial use, that it may not be used for any purpose other than to identify prospective properties consumers may be interested in purchasing, and that the data is deemed reliable but is not guaranteed accurate by the MLS. The MLS may, at its discretion, require use of other disclaimers as necessary to protect participants and/or the MLS from liability.
IDX information is provided exclusively for consumers’ personal, non-commercial use, that it may not be used for any purpose other than to identify prospective properties consumers may be interested in purchasing, and that the data is deemed reliable but is not guaranteed accurate by the MLS. The MLS may, at its discretion, require use of other disclaimers as necessary to protect participants and/or the MLS from liability.
Neighborhood & Commute
Source: Walkscore
Save
Ask
Tour
Hide