• Skip to primary navigation
  • Skip to main content

SaleWerx

San Antonio Real Estate

SaleWerx San Antonio Twitter  SaleWerx San Antonio YouTube SaleWerx San Antonio Facebook
Office Hours: 9:00AM-4:00PM CST
Office: 210-497-8686

  • Home
  • Sales
    • San Antonio Homes for Sale
    • SaleWerx Real Estate Sales
    • FREE Sales Analysis
  • Investor
    • Multiple Property Owner
    • Investor Pocket Listing Program
  • Our Team
  • Testimonials
  • Property Management
  • Join Our Team!
    • Buyer Agent
  • Contact
    • Selling Your Home Consultation
    • Buying a Home Consultation
  • Podcast

Homes For Sale

Search
Dashboard
Listings
Searches
Sign in / Sign up
Save
Ask
Tour
Hide
Share
$357,860
1 Day On Site

1032 river wood
Seguin, TX 78155

For Sale|Single Family Residence|Active
4
Beds
3
Total Baths
3
Full Baths
2,130
SqFt
$168
/SqFt
2026
Built
Subdivision:
CLEMENTS J D
County:
Guadalupe
Call Now: 210-497-8686
Is this the listing for you? We can help make it yours.
210-497-8686
1032 river wood1032 river wood1032 river wood1032 river wood
Save
Ask
Tour
Hide
Share

Mortgage Calculator

Monthly Payment (Est.)

Enter an interest rate to see your estimated monthly payment.
Calculator powered by Showcase IDX, a Constellation1 Company. Copyright ©2026 Information is deemed reliable but not guaranteed.
Photos
Map
Nearby Listings
Virtual Tour

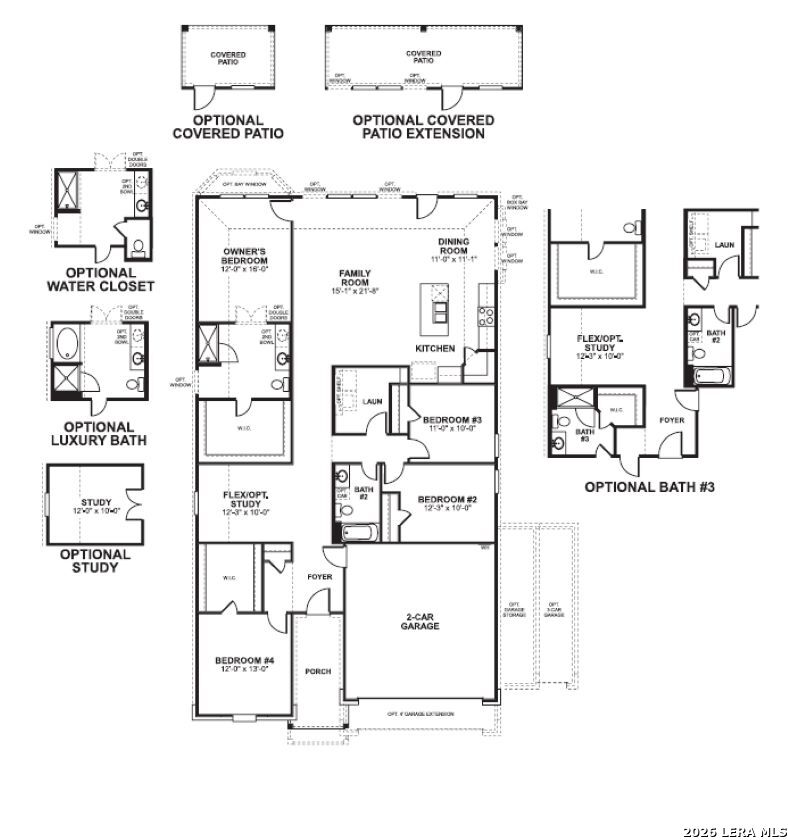
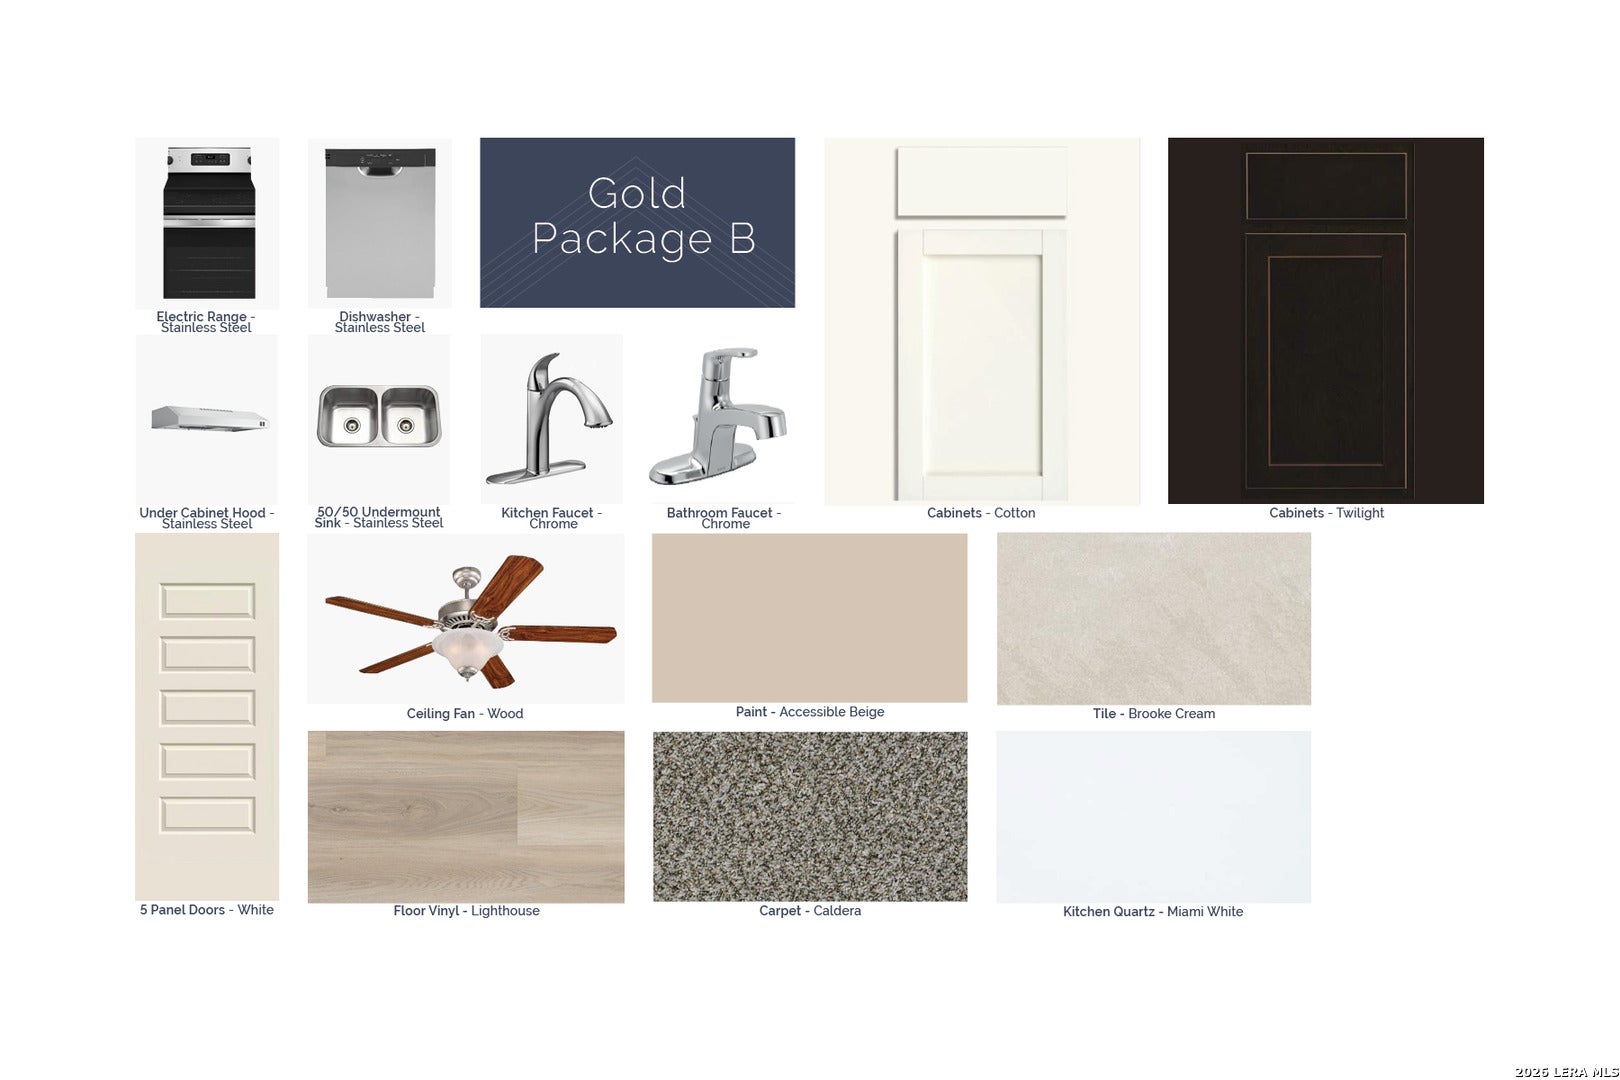
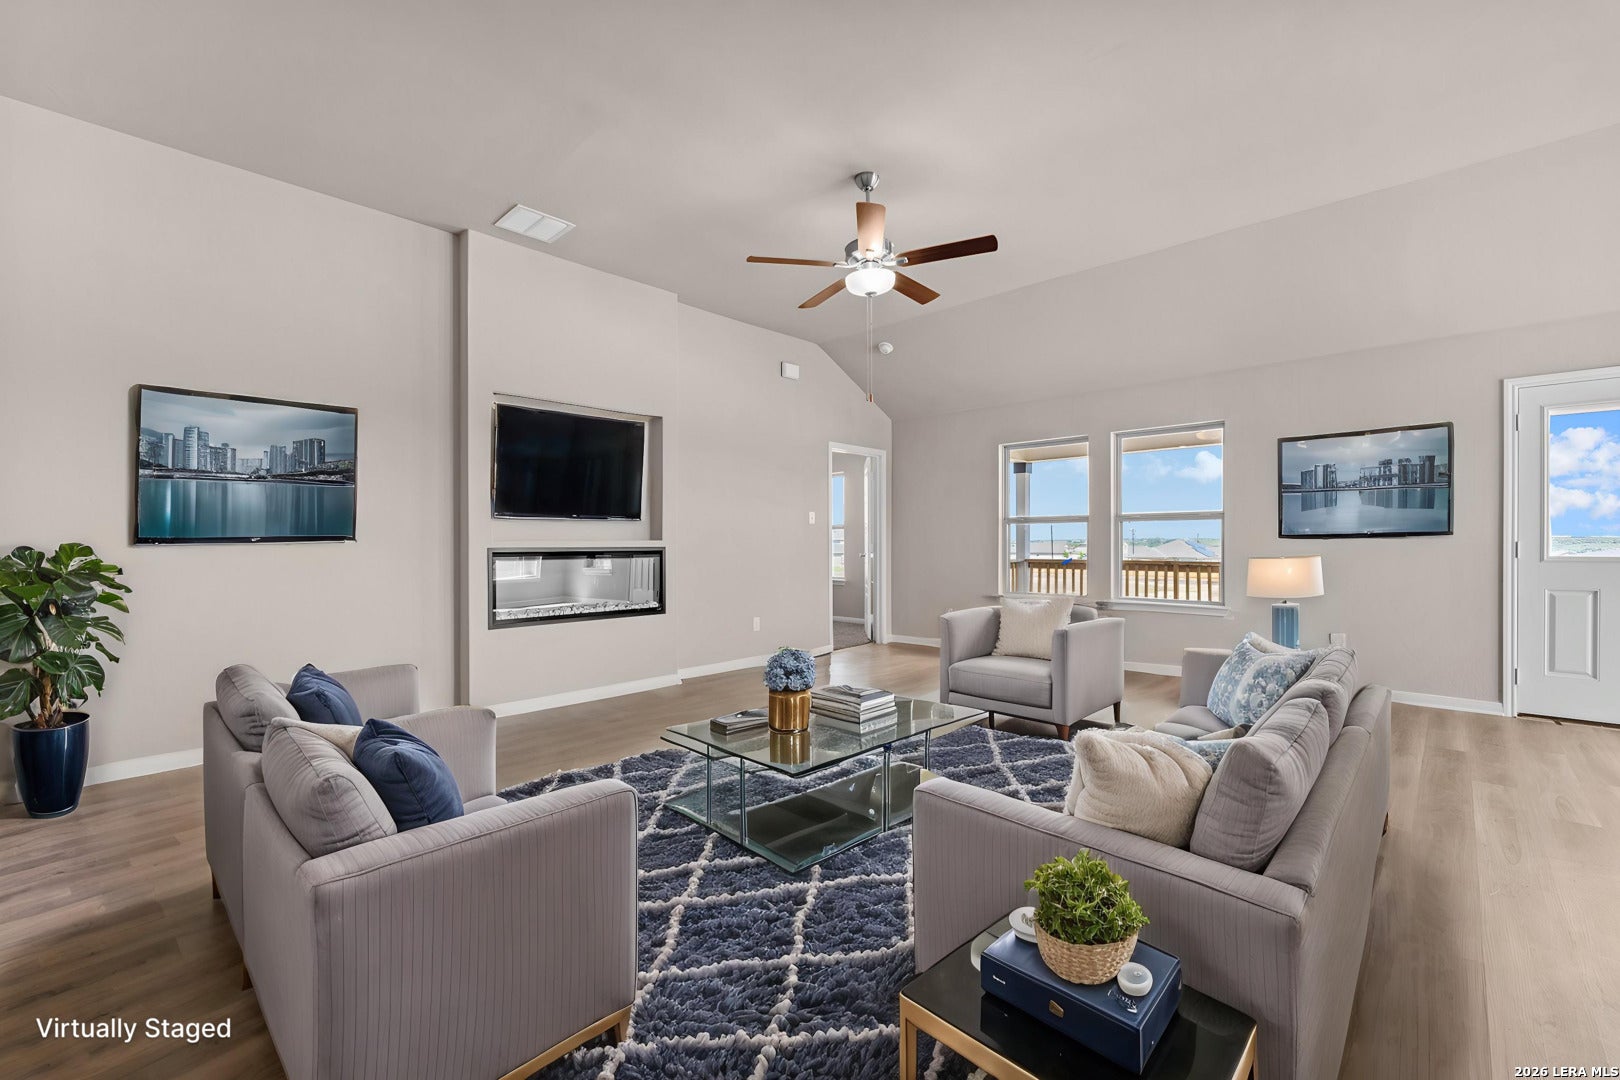
***ESTIMATED COMPLETION DATE MARCH 2027*** Welcome to the brand-new Esparanza floorplan, a part of our Smart Series lineup. This home offers 4 bedrooms, 2-3 bathrooms, a 2-car garage, and 2,117 square feet of living space. Walking up to this home you will notice the large, covered porch. After entering this home, you are immediately greeted by tall ceilings and tons of natural light. Directly of the foyer you will find a secondary bedroom with a walk-in closet, and the option to upgrade to a private en-suite. Further down you will find a flex space that is perfect for a dining room, optional study, or whatever suits your family's needs. Off to one side you will find the laundry room, remaining 2 bedrooms, and an additional bathroom. At the end of the entry way you will find a large living room, dining area, and kitchen. The kitchen offers beautiful cabinets, granite countertops, brand-new appliances, and a large center island perfect for entertaining. Off the back of the living room, you will find access to a patio, with the option to upgrade to an extension or for it to be covered. In the corner of the family room, you will see a private entrance to the owner's suite. In here you have the option to add a bay window for more space and natural light. Towards the back of the bedroom, you will enter the owner's bathroom through optional double doors. In the owner's bathroom you have a walk-in shower, optional double sinks, optional garden tub, an optional private water closet, and a large walk-in closet. There are plenty of options to make this space unique to you and your family.

Save
Ask
Tour
Hide
Share
Listing Snapshot
Price 
$357,860
Days On Site 
1 Day
Bedrooms 
4
Inside Area (SqFt) 
2,130 sqft
Total Baths 
3
Full Baths 
3
Partial Baths 
N/A
Lot Size 
0.13 Acres
Year Built 
2026
MLS Number 
2028776
Status 
Active
Property Tax 
$1.927
HOA/Condo/Coop Fees 
$50 monthly
Sq Ft Source 
N/A
Friends & Family
React
Invite
Recent Activity
yesterdayListing updated with changes from the MLS
yesterdayStatus changed to Active
yesterdayPrice changed to $357,860
yesterdayListing first seen on site
General Features
Acres 
0.13
Foundation 
Slab
Garage 
Yes
Garage Spaces 
2
Number Of Stories 
1
Property Condition 
New Construction
Property Sub Type 
Single Family Residence
SqFt Total 
2130
Style 
One Story
Interior Features
Cooling 
Ceiling Fan(s)Central Air
Flooring 
CarpetCeramic TileVinyl
Heating 
CentralElectric
Interior 
Eat-in KitchenOpen FloorplanWalk-In Closet(s)
Bedroom 2 
Dimensions - 11x10Level - Main
Bedroom 3 
Dimensions - 11x10Level - Main
Bedroom 4 
Dimensions - 12x13Level - Main
Dining Room 
Dimensions - 11x11Level - Main
Family Room 
Dimensions - 15x22Level - Main
Kitchen 
Dimensions - 11x10Level - Main
Master Bathroom 
Dimensions - 12x11Level - Main
Master Bedroom 
Dimensions - 12x19Level - Main
Office 
Dimensions - 12x10Level - Main
Utility Room 
Dimensions - 12x8Level - Main
Save
Ask
Tour
Hide
Share
Exterior Features
Construction Details 
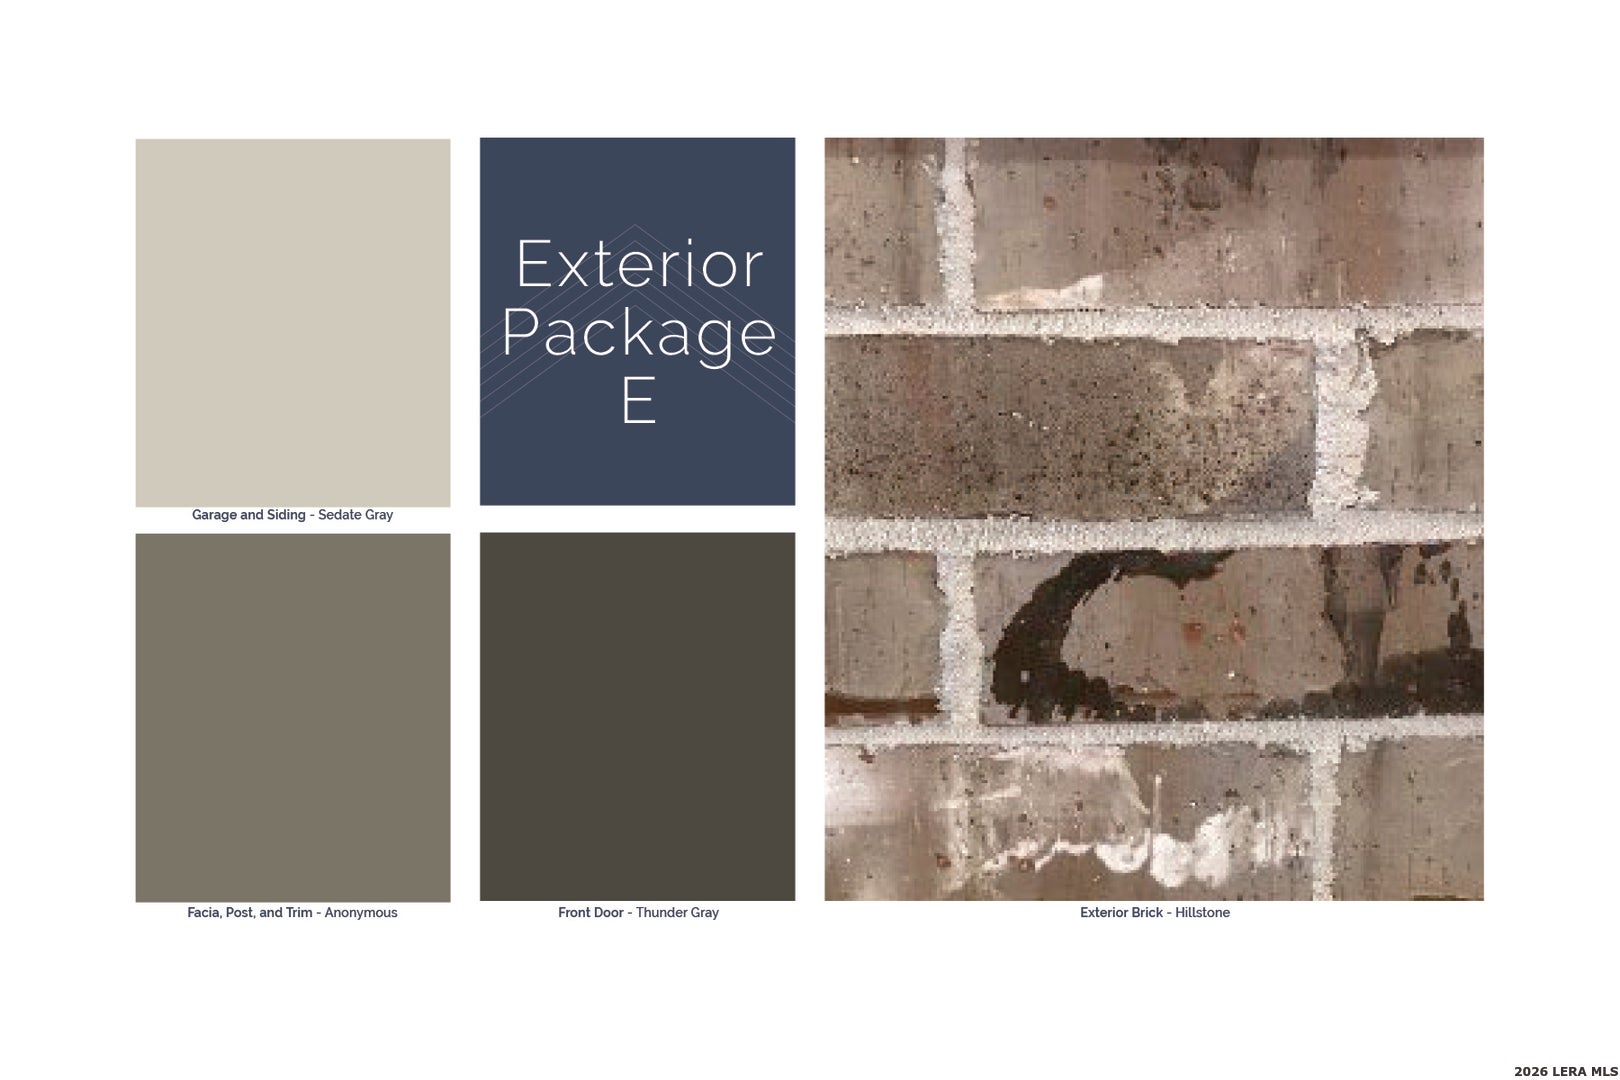
Brick
Patio And Porch 
CoveredPatio
Roof 
Composition
Community Features
Association Amenities 
PoolJogging PathPark
Association Fee 
$600.0
Association Fee Frequency 
Annually
School District 
Seguin
Financing Terms Available 
ConventionalFHACashUSDA LoanVA Loan
Schools
School District
Seguin
Elementary School
Mcqueeney
Middle School
A.J. BRIESEMEISTER
High School
Seguin
Listing courtesy of Jaclyn Calhoun of Escape Realty jaci02@hotmail.com


IDX information is provided exclusively for consumers’ personal, non-commercial use, that it may not be used for any purpose other than to identify prospective properties consumers may be interested in purchasing, and that the data is deemed reliable but is not guaranteed accurate by the MLS.  The MLS may, at its discretion, require use of other disclaimers as necessary to protect participants and/or the MLS from liability.

Neighborhood & Commute
Source: Walkscore
Powered by Showcase IDX, a Constellation1 Company
Save
Ask
Tour
Hide
Share

Copyright ©2024 SaleWerx. All Rights Reserved - Privacy

Texas Real Estate Commission Consumer Protection Notice
Texas Real Estate Commission Information About Brokerage Services

NARPM Realtor Texas Realtors Featured San Antonio Property Manager Certified Internet Videographer NPMN Top 100 Property Management Companies Award IREM logo

Review us on GoogleSAREIA TRLS Member TRPM Member LPMA Member Book an appointment with Rentwerx using Setmore